


$679,000
$679,000
For more information regarding the value of a property, please contact us for a free consultation.
24561 E Ontario Aurora, CO 80016
4 Beds
3 Baths
3,627 SqFt
Key Details
Sold Price $679,000
Property Type Single Family Home
Sub Type Single Family Residence
Listing Status Sold
Purchase Type For Sale
Square Footage 3,627 sqft
Subdivision Tallyn'S Reach
MLS Listing ID IRE8439344
Sold Date 11/21/22
Style Contemporary
Bedrooms 4
Full Baths 2
Half Baths 1
HOA Fees $73/qua
HOA Y/N Yes
Year Built 2005
Annual Tax Amount $4,022
Tax Year 2021
Lot Size 8,276 Sqft
Acres 0.19
Property Sub-Type Single Family Residence
Source ires
Property Description
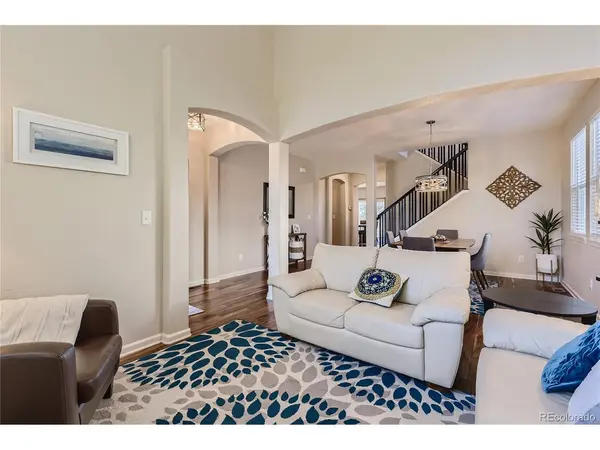
With a park-like backyard and an updated interior with a fantastic floor plan, your new home awaits at this Tallyn's Reach gem! Beautiful hardwood floors gleam throughout the main floor and are accented by fresh neutral paint, updated lighting, and abundant natural light. Designed with entertaining in mind, this home has elegant formal living and dining rooms accented by a soaring vaulted ceiling as well as an open-concept family room, breakfast nook, and kitchen ideal for everyday life. Gather around the gas fireplace that is highlighted by a new tile surround or dine al fresco while taking in the beautiful mountain and city views on the patio that is connected to the breakfast nook via a sliding glass door. The serene backyard is sure to become your private oasis, it has no rear neighbors and features a tranquil stream-fed pond, mature trees, and extensive landscaping. Back inside, the spacious kitchen is well-equipped with granite countertops, a gorgeous new subway tile backsplash, a built-in desk, an island, and double ovens. All 4 bedrooms, the laundry room, and a fantastic flexible loft space (that makes a great playroom or office space) are found on the upper level. 3 sizable secondary bedrooms share a full bathroom with double sinks while the primary suite enjoys double door entry, a walk-in closet, and a luxurious 5-piece bathroom. The unfinished basement provides great storage space or the opportunity to finish and grow into. Wonderful location within the award-winning Cherry Creek School District, across the street from Coyote Hills Elementary and blocks away from walking paths, the community pool, and parks. $5,000 seller concession to go towards a rate buydown or closing costs!!!
Location
State CO
County Arapahoe
Community Tallyn'S Reach
Area Metro Denver
Direction From E Smoky Hill Rd and S Aurora Pkwy head southeast on Smoky Hill Rd followed by a right onto S Tallyn's Reach Pkwy. Turn right onto E Ontario Dr and the home will be on your right.
Rooms
Family Room 1
Basement Partial, Unfinished
Interior
Interior Features Cathedral Ceiling(s), Open Floorplan, Walk-In Closet(s), Kitchen Island
Heating Forced Air
Cooling Central Air, Ceiling Fan(s)
Fireplaces Type Gas, Family Room, One
Appliance Double Oven, Dishwasher, Washer, Dryer, Microwave, Disposal, Fire Alarm
Exterior
Exterior Feature Sprinkler System, Oversized Garage
Parking Features Attached
Garage Spaces 2.0
Fence Fenced
Community Features Clubhouse, Tennis Court(s), Pool, Playground, Park
Utilities Available Natural Gas Available, Electricity Available, Cable Available
View Y/N Yes
View Mountain(s), City
Roof Type Composition
Porch Patio
Garage Yes
Building
Lot Description Level, House/Lot Faces NE, Xeriscape, Paved, Gutters
Sewer Public Sewer
Water City
Architectural Style Contemporary
Level or Stories Two
Structure Type Stone,Wood Siding
New Construction false
Schools
Elementary Schools Coyote Hills
Middle Schools Fox Ridge
High Schools Cherry Creek 5
School District Cherry Creek 5
Others
HOA Fee Include Snow Removal
Acceptable Financing Cash, Conventional, FHA, VA
Listing Terms Cash, Conventional, FHA, VA
Special Listing Condition Private Owner
Read Less
Want to know what your home might be worth? Contact us for a FREE valuation!

Our team is ready to help you sell your home for the highest possible price ASAP
