

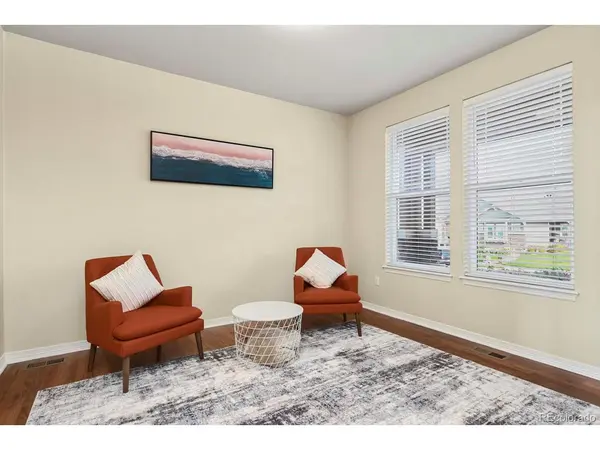


$775,000
$775,000
For more information regarding the value of a property, please contact us for a free consultation.
6225 S Millbrook Aurora, CO 80016
5 Beds
4 Baths
4,350 SqFt
Key Details
Sold Price $775,000
Property Type Single Family Home
Sub Type Single Family Residence
Listing Status Sold
Purchase Type For Sale
Square Footage 4,350 sqft
Subdivision Beacon Point
MLS Listing ID IRE6613291
Sold Date 01/05/23
Bedrooms 5
Full Baths 4
HOA Fees $66/qua
HOA Y/N Yes
Year Built 2010
Annual Tax Amount $5,155
Tax Year 2021
Lot Size 8,712 Sqft
Acres 0.2
Property Sub-Type Single Family Residence
Source ires
Property Description
Amazing and spacious home on a perfect lot with walk-out basement and awesome views backing to open space! This home boasts a fantastic open floorplan with a huge two story great room, gas fireplace, & newer floors throughout the main living area. The great room concept brings all of the great aspects of this home to one central area showcasing the beauty of the home & allows you views of the expansive open space from all levels of the house, truly making this home special. Beautiful gourmet kitchen w/newly painted cabinets, large center island, pendant lighting, double ovens, gas cooktop, granite counters, walk-in pantry & SS appliances! The eat-in space is a perfect place to enjoy your meals overlooking the open space. The main floor continues w/an office area & bedroom w/access to the full bathroom making this a perfect option for guests! Head upstairs to your huge primary suite for true relaxation w/views overlooking the open space walk-in closet & 5pc bath w/dual sinks, walk-in shower & soaking tub! The upper level continues w/three additional good sized bedrooms, one w/a full en-suite bath & full hallway bath, giving everyone their own space! The full unfinished walk-out basement is ready for you to make it your own and customize as you wish or use as additional storage space. The outside of this home is just as amazing with beautiful views of open space & providing you access to the trails right out of your gate. The sizable yard & large stone patio offer plenty of space for outdoor entertaining, giving you a serene setting to enjoy the wonderful Colorado weather. Couple all this home has to offer w/the perfect location! Well maintained HOA giving you access to the community pool, fitness center & tennis courts. Close to several trails, parks, schools, Aurora Reservoir, shopping, dining, E470 & major routes making commuting easy. This home truly brings it all together with the perfect balance of space, functionality and location - don't miss out!
Location
State CO
County Arapahoe
Community Beacon Point
Area Metro Denver
Rooms
Basement Full, Unfinished, Walk-Out Access, Built-In Radon
Interior
Interior Features Eat-in Kitchen, Cathedral Ceiling(s), Open Floorplan, Pantry, Walk-In Closet(s), Kitchen Island
Heating Forced Air
Cooling Central Air, Ceiling Fan(s)
Fireplaces Type Gas, Great Room, One
Appliance Double Oven, Dishwasher, Refrigerator, Washer, Dryer, Microwave, Disposal
Exterior
Exterior Feature Sprinkler System
Parking Features Attached
Garage Spaces 3.0
Fence Fenced
Community Features Clubhouse, Tennis Court(s), Pool, Fitness Center
Utilities Available Cable Available
View Y/N No
Roof Type Composition
Porch Patio, Deck
Garage Yes
Building
Lot Description Abuts Public Open Space, Abuts Private Open Space, Gutters
Sewer Public Sewer
Water City
Level or Stories Two
Structure Type Frame
New Construction false
Schools
Elementary Schools Pine Ridge
Middle Schools Infinity
High Schools Cherry Creek 5
School District Cherry Creek 5
Others
Acceptable Financing Cash, Conventional, FHA, VA
Listing Terms Cash, Conventional, FHA, VA
Special Listing Condition Private Owner
Read Less
Want to know what your home might be worth? Contact us for a FREE valuation!

Our team is ready to help you sell your home for the highest possible price ASAP
