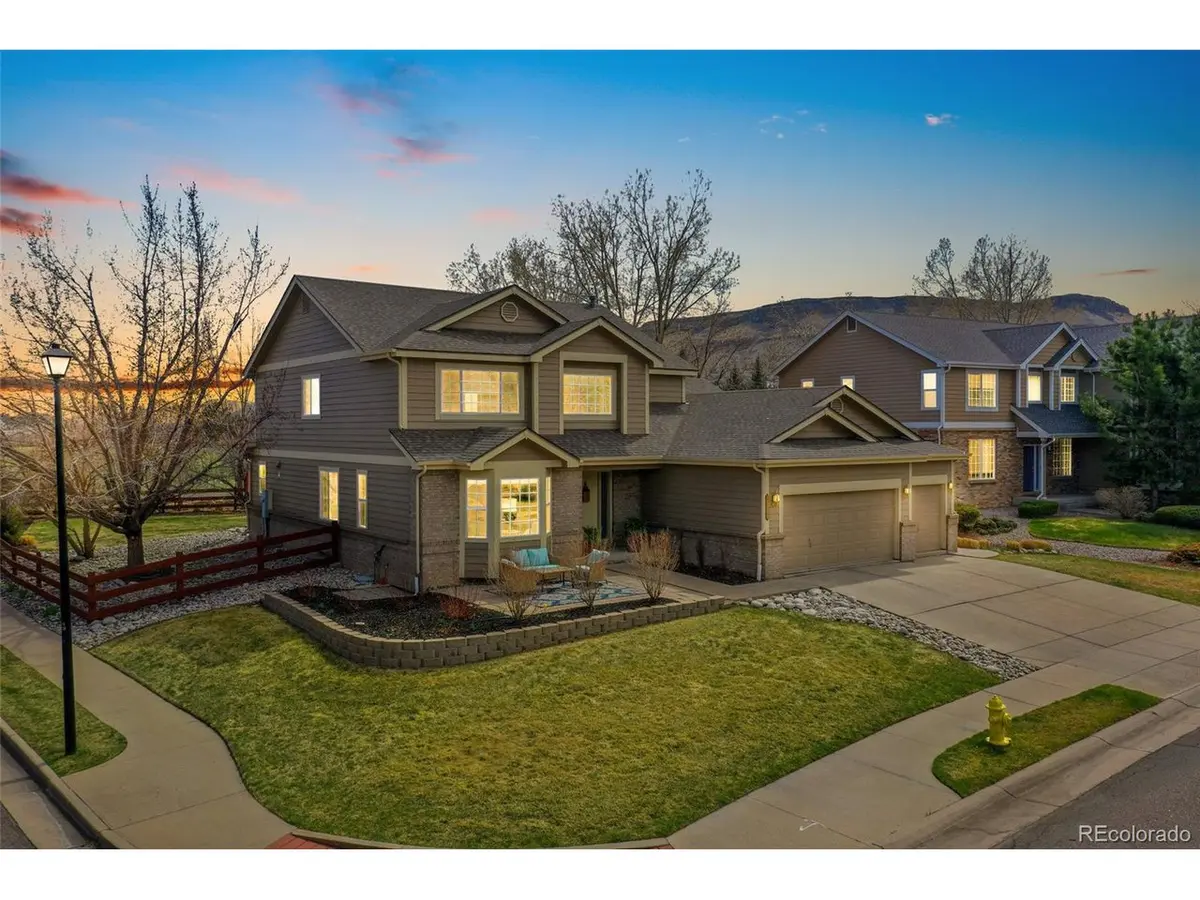


$1,025,000
$1,025,000
For more information regarding the value of a property, please contact us for a free consultation.
16700 W 60th Arvada, CO 80403
4 Beds
3 Baths
5,527 SqFt
Key Details
Sold Price $1,025,000
Property Type Single Family Home
Sub Type Single Family Residence
Listing Status Sold
Purchase Type For Sale
Square Footage 5,527 sqft
Subdivision Sunrise Ridge
MLS Listing ID IRE5980184
Sold Date 05/08/23
Style Contemporary
Bedrooms 4
Full Baths 2
Half Baths 1
HOA Fees $73/mo
HOA Y/N Yes
Year Built 2003
Annual Tax Amount $4,718
Tax Year 2022
Lot Size 0.310 Acres
Acres 0.31
Property Sub-Type Single Family Residence
Source ires
Property Description
Natural light and space abound at this Sunrise Ridge 2-story home on a premium oversized corner backing to a greenbelt! Recently updated, the welcoming interior delights with a striking vaulted foyer, engineered wood flooring, fresh neutral paint, granite countertops, and new flooring. Graciously accommodate family and friends all year round from the flexible main floor that provides elegant formal living and dining rooms accented by crown molding as well as an open-concept great room style eat-in kitchen and family room with a gas fireplace. The light-filled kitchen delights with a breakfast bar, abundant countertop and cabinet space, an island, a pantry, and stainless steel appliances including a gas cooktop and double ovens. A sliding glass door makes for a seamless transition to outdoor entertaining on the custom built patio that is anchored by a stone fireplace, topped by a pergola, and framed by unobstructed views of North Table Rock Mountain and serene horse meadows. The gorgeous, professionally landscaped outdoor oasis boasts a new irrigation system, neighbors on 1 side only, and a sprawling fenced backyard. Retreat to the private main floor primary suite that impresses with a vaulted cathedral ceiling, oversized windows that let in more mountain views, a walk-in closet, and a luxurious 5-piece bathroom with a sliding barn door. Walk up the open staircase to the upper level that hosts a flexible loft space, a full bathroom, and 3 sunny bedrooms. Other noteworthy features include a new roof, an attached 3-car garage, and a 2,100+ sqft unfinished basement. Wonderful location! Miles of trails are (literally!) right outside your back door, the home is mere blocks away from Sunrise Ridge Park that features a playground and mini library, and is also about a mile from Fairmount Elementary, a Blue Ribbon-awarded school. Relish quick access to Long Lake Park, North Table Mountain, shopping, dining, and all of life's conveniences.
Location
State CO
County Jefferson
Community Sunrise Ridge
Area Metro Denver
Rooms
Family Room 1
Basement Full, Unfinished, Built-In Radon
Interior
Interior Features Eat-in Kitchen, Cathedral Ceiling(s), Open Floorplan, Pantry, Bay or Bow Window, Walk-In Closet(s), Kitchen Island
Heating Forced Air
Cooling Central Air
Fireplaces Type Two or More, Gas, Family Room
Appliance Self Cleaning Oven, Double Oven, Dishwasher, Refrigerator, Washer, Dryer, Microwave, Freezer, Disposal
Exterior
Exterior Feature Sprinkler System
Parking Features Attached
Garage Spaces 3.0
Fence Fenced
Community Features Playground, Park, Trail(s)
Utilities Available Electricity Available, Cable Available
View Y/N Yes
View Plains View
Roof Type Fiberglass
Porch Patio
Garage Yes
Building
Lot Description Corner Lot, Level, Abuts Private Open Space, Meadow, House Faces North, Xeriscape, Paved, Gutters
Sewer See Remarks
Water City
Architectural Style Contemporary
Level or Stories Two
Structure Type Brick
New Construction false
Schools
Elementary Schools Fairmount
Middle Schools Drake
High Schools Jefferson Dist R-1
School District Jefferson Dist R-1
Others
HOA Fee Include Trash
Acceptable Financing Cash, Conventional, FHA, VA
Listing Terms Cash, Conventional, FHA, VA
Special Listing Condition Private Owner
Read Less
Want to know what your home might be worth? Contact us for a FREE valuation!

Our team is ready to help you sell your home for the highest possible price ASAP
