

$750,000
$799,000
6.1%For more information regarding the value of a property, please contact us for a free consultation.
16390 W 62nd Arvada, CO 80403
3 Beds
3 Baths
3,342 SqFt
Key Details
Sold Price $750,000
Property Type Single Family Home
Sub Type Single Family Residence
Listing Status Sold
Purchase Type For Sale
Square Footage 3,342 sqft
Subdivision Boyd Ponds
MLS Listing ID IRE8689341
Sold Date 06/20/23
Style Contemporary
Bedrooms 3
Full Baths 2
Half Baths 1
HOA Fees $75/mo
HOA Y/N Yes
Year Built 2015
Annual Tax Amount $5,310
Tax Year 2022
Lot Size 5,227 Sqft
Acres 0.12
Property Sub-Type Single Family Residence
Source ires
Property Description
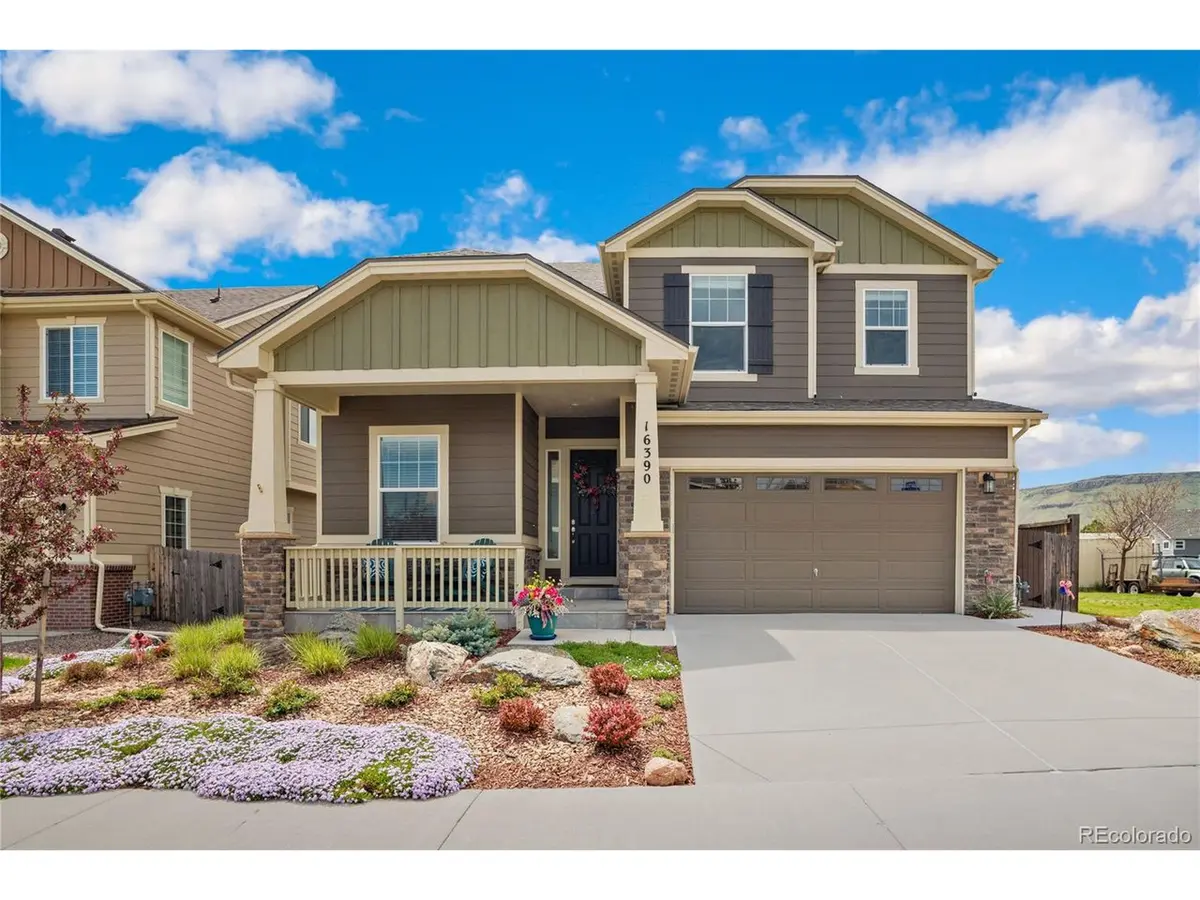
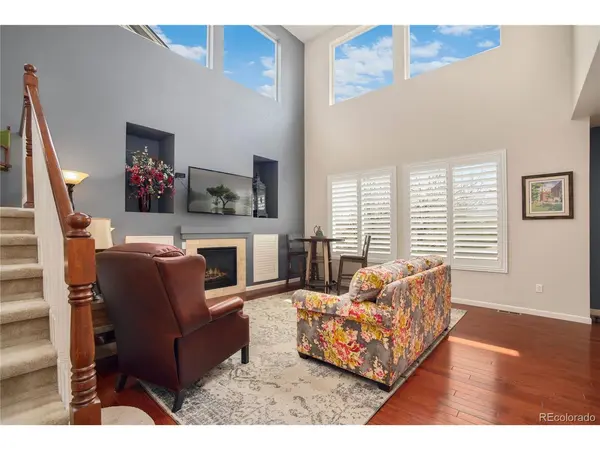
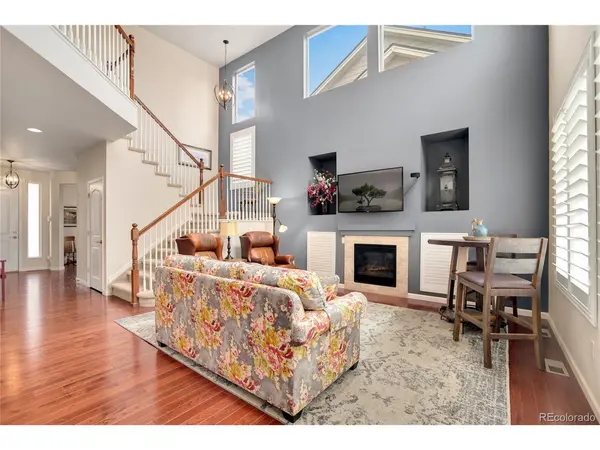
Must-see Boyd-Park home perched on a corner lot with unrivaled outdoor living space and unobstructed views of North Table Mountain! A great first impression is provided by beautiful professional landscaping, fantastic curb appeal, and an updated front porch. The immaculately maintained interior delights with gorgeous hardwood flooring, updated light fixtures, lovely granite countertops, timeless plantation shutters, and brilliant natural light. A sweeping open concept living and dining space is an entertainer's dream and is accented by a soaring 2-floor vaulted ceiling and a cozy gas fireplace. An elegant set of updated French doors opens out to the incredible patio and private fenced backyard for a seamless transition to outdoor entertaining. No expense was spared (upwards of $250k!) in the architect-designed patio that boasts an expansive porch complete with 4 sun screens, 2 heaters, a ceiling fan, lighting, and custom outdoor furniture designed by MESA Design. Back inside, the main floor is competed by light-filled office, a powder room, and a well-appointed kitchen that features an island, abundant cabinetry, and stainless steel appliances. All 3 bedrooms and the laundry room are conveniently located on the upper level. Two sizable secondary bedrooms share a full bathroom with double sinks while the primary suite delights with a tray ceiling, a walk-in closet, and a luxurious 5-piece bathroom. The unfinished full basement is a blank canvas providing great storage space or the potential to finish and expand into down the road. Additional updates include the garage door, a new Class 4 hail-resistant roof, a radon mitigation system, a sump pump, and the water heater. Wonderful location in a quiet neighborhood blocks away from miles of trails, parks, hospitals, West Woods Golf Club, and all the shopping and dining options found at Westwoods Shopping Center.
Location
State CO
County Jefferson
Community Boyd Ponds
Area Metro Denver
Rooms
Basement Full, Unfinished, Built-In Radon, Radon Test Available, Sump Pump
Interior
Interior Features Eat-in Kitchen, Cathedral Ceiling(s), Open Floorplan, Pantry, Walk-In Closet(s), Kitchen Island
Heating Forced Air
Cooling Central Air, Ceiling Fan(s)
Fireplaces Type Gas, Living Room, One
Equipment Satellite Dish
Appliance Self Cleaning Oven, Dishwasher, Refrigerator, Washer, Dryer, Microwave, Disposal, Fire Alarm
Exterior
Exterior Feature Sprinkler System
Parking Features Attached
Garage Spaces 2.0
Fence Fenced
Community Features Playground, Park
Utilities Available Natural Gas Available, Electricity Available, Cable Available
View Y/N Yes
View Mountain(s)
Roof Type Composition
Porch Patio, Deck
Garage Yes
Building
Lot Description Corner Lot, Level, House Faces North, Xeriscape, Paved, Gutters
Sewer Public Sewer
Water City
Architectural Style Contemporary
Level or Stories Two
Structure Type Frame,Stone,Composition,Concrete
New Construction false
Schools
Elementary Schools Fairmount
Middle Schools Drake
High Schools Jefferson Dist R-1
School District Jefferson Dist R-1
Others
HOA Fee Include Trash,Snow Removal
Acceptable Financing Cash, Conventional, FHA, VA
Listing Terms Cash, Conventional, FHA, VA
Special Listing Condition Private Owner
Read Less
Want to know what your home might be worth? Contact us for a FREE valuation!

Our team is ready to help you sell your home for the highest possible price ASAP


Template Nine