


$614,000
$589,900
4.1%For more information regarding the value of a property, please contact us for a free consultation.
22832 E Dorado Aurora, CO 80015
5 Beds
3 Baths
2,586 SqFt
Key Details
Sold Price $614,000
Property Type Single Family Home
Sub Type Single Family Residence
Listing Status Sold
Purchase Type For Sale
Square Footage 2,586 sqft
Subdivision Saddle Rock Ridge
MLS Listing ID IRE6327471
Sold Date 07/18/23
Bedrooms 5
Full Baths 2
Half Baths 1
HOA Fees $60/mo
HOA Y/N Yes
Year Built 1999
Annual Tax Amount $3,416
Tax Year 2022
Lot Size 5,662 Sqft
Acres 0.13
Property Sub-Type Single Family Residence
Source ires
Property Description
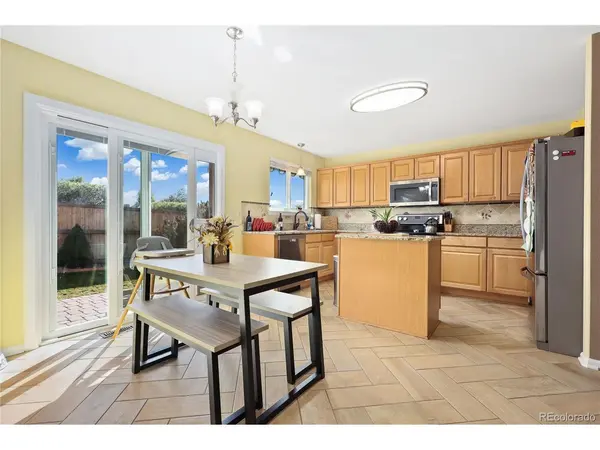
Nestled on a quiet tree-lined street in the desirable Saddle Rock Ridge community, you don't want to miss this inviting 2-story home! A freshly painted exterior and a charming front porch provide a warm welcome as you pull into the driveway. Natural light abounds throughout the inviting interior and is accented stylish Herringbone tile flooring and a soaring vaulted ceiling. Ideal for entertaining, this home offers both a formal living room and a spacious open concept family room, dining room, and kitchen. The kitchen delights with beautiful granite countertops, an island, a pantry, and stainless steel appliances. Gather around the cozy gas fireplace in the family room on a chilly evening or dine al fresco on a summer day on the sprawling covered brick patio that is accessed off the dining room via a sliding glass door. The patio in turn opens out to the private fenced backyard that has neat, mature landscaping. Back inside, the main floor is completed by a powder room, a mudroom that connects to the 2-car garage, and a private bedroom that makes a great office or guest room. The second floor hosts 3 sunny secondary bedrooms, a full bathroom with double sinks, and the primary suite that boasts a 5-piece bathroom and 2 walk-in closets. The unfinished basement offers excellent additional storage space or the possibility to finish and expand the livable square footage. Unbeatable location in the award-winning Cherry School District block away from Antelope Elementary, miles of trails, and E470 for painless commuting.
Location
State CO
County Arapahoe
Community Saddle Rock Ridge
Area Metro Denver
Rooms
Family Room 1
Basement Partial, Unfinished, Crawl Space
Interior
Interior Features Cathedral Ceiling(s), Open Floorplan, Pantry, Walk-In Closet(s), Kitchen Island
Heating Forced Air, Electronic Air Filter
Cooling Central Air, Ceiling Fan(s)
Fireplaces Type Gas, Family Room, One
Equipment Satellite Dish
Appliance Dishwasher, Refrigerator, Washer, Dryer, Microwave, Water Purifier Owned, Fire Alarm
Exterior
Exterior Feature Sprinkler System
Parking Features Attached
Garage Spaces 2.0
Fence Fenced
Community Features Trail(s)
Utilities Available Electricity Available, Cable Available
View Y/N No
Roof Type Composition
Porch Patio
Garage Yes
Building
Lot Description Level, House/Lot Faces NE, Xeriscape, Paved, Gutters
Sewer Public Sewer
Water City
Level or Stories Two
Structure Type Frame,Brick,Wood Siding
New Construction false
Schools
Elementary Schools Antelope Ridge
Middle Schools Thunder Ridge
High Schools Cherry Creek 5
School District Cherry Creek 5
Others
HOA Fee Include Trash
Acceptable Financing Cash, Conventional, FHA, VA
Listing Terms Cash, Conventional, FHA, VA
Special Listing Condition Private Owner
Read Less
Want to know what your home might be worth? Contact us for a FREE valuation!

Our team is ready to help you sell your home for the highest possible price ASAP


Template Nine