

$975,000
$1,019,000
4.3%For more information regarding the value of a property, please contact us for a free consultation.
7865 S Grand Baker Aurora, CO 80016
5 Beds
5 Baths
5,179 SqFt
Key Details
Sold Price $975,000
Property Type Single Family Home
Sub Type Single Family Residence
Listing Status Sold
Purchase Type For Sale
Square Footage 5,179 sqft
Subdivision Whispering Pines
MLS Listing ID IRE2129298
Sold Date 07/20/23
Style Contemporary
Bedrooms 5
Full Baths 2
Half Baths 1
Three Quarter Bath 2
HOA Y/N No
Year Built 2015
Annual Tax Amount $7,962
Tax Year 2022
Lot Size 7,840 Sqft
Acres 0.18
Property Sub-Type Single Family Residence
Source ires
Property Description
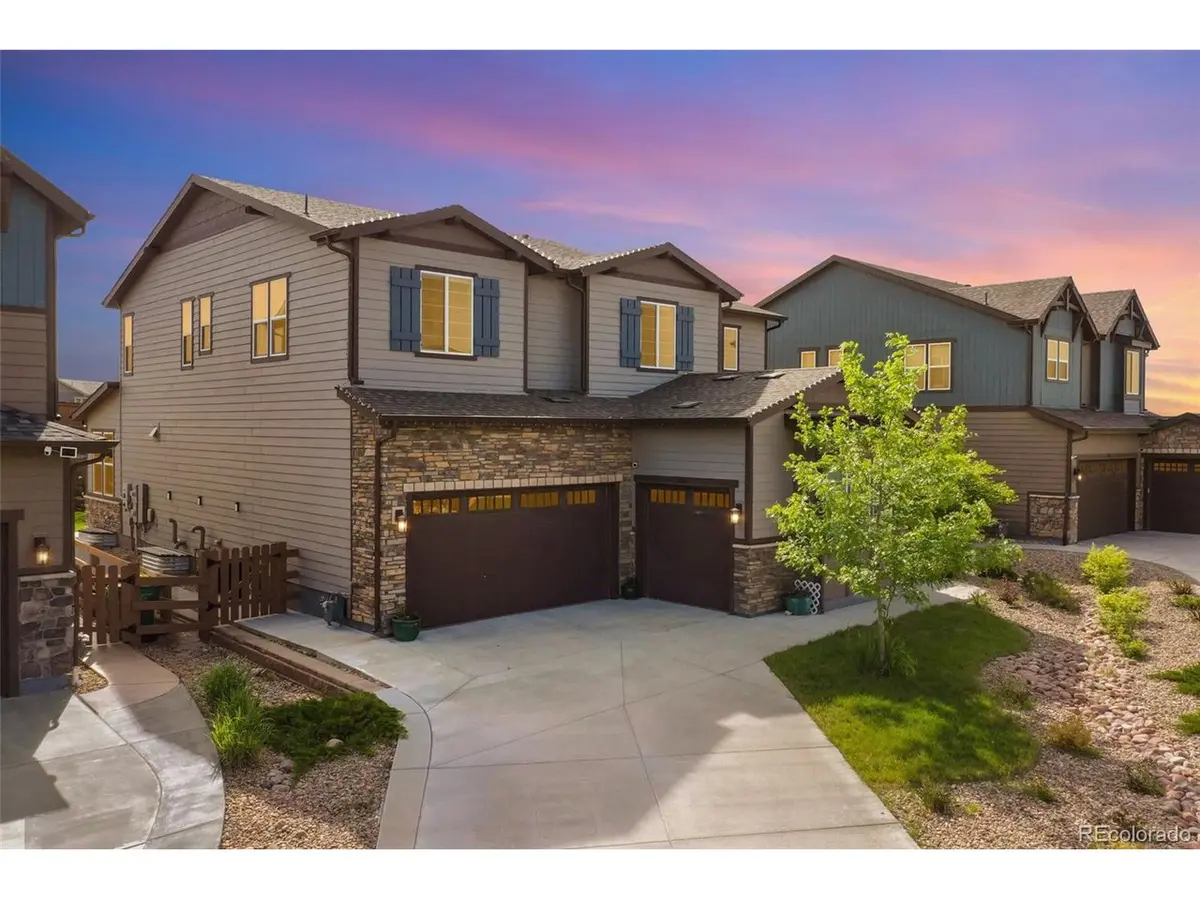
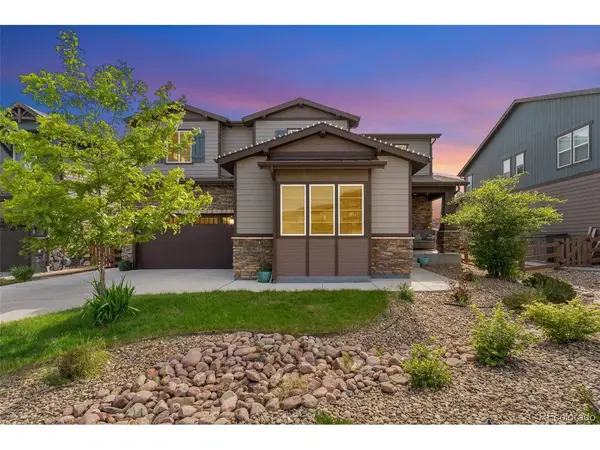
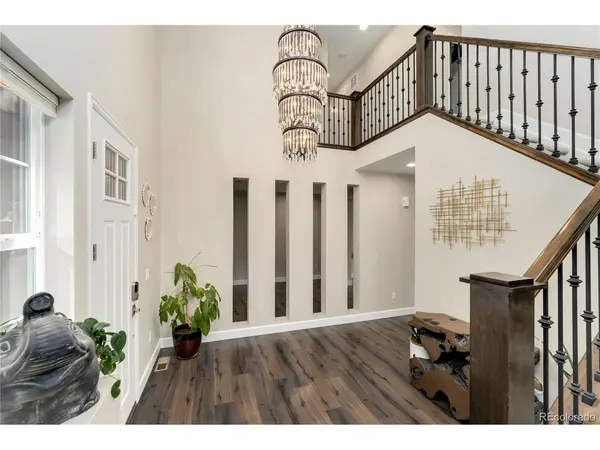
Perfectly situated in Whispering Pines on a quiet-cul-de-sac lot with no rear neighbors, you don't want to miss this gorgeous home! A charming front porch a striking foyer with a soaring 2-floor vaulted ceiling and an exquisite chandelier provide a warm welcome. Natural light and space abound throughout the well-maintained interior (the home boasts its original owners!) and are accented by neutral paint, modern recessed lighting & high-end finishes. Easily host family and friends from the expansive open concept floorplan that is anchored by a sleek gas fireplace and automatic blinds. The elegant formal dining room is highlighted by unique modern accent wall while the light-filled breakfast nook opens out to the covered patio for a seamless transition to outdoor entertaining. The gourmet kitchen dazzles with gorgeous granite countertops, a large island with seating, a walk-in pantry, a stylish tile backsplash & stainless steel appliances including double ovens and a gas range with a hood. Take in the mountain views from the 2nd floor that hosts 3 secondary bedrooms (each with an en-suite bath!), a convenient laundry room & the impressive primary suite complete with 2 walk-in closets and a 5-piece bathroom. The recently finished basement offers a sprawling rec room with a wet bar, a conforming bedroom, & a lovely bathroom. Owned Tesla solar panels make for year-round energy savings! Other noteworthy features include a whole-house water softener, a whole-house humidifier, smart locks, smart cameras/security system & a 3-car garage with updated flooring and an included Tesla EV charger. The private fenced backyard features mature landscaping, a serene pond, raised garden beds & a gas valve for your grill. Wonderful location in welcoming community within the top-rated Cherry Creek School District with a pool and clubhouse. Relish quick access to open space, the Ponderosa Preserve, Heritage Eagle Bend Golf Course, trails, Red-tailed Hawk Park, shopping, dining & E470.
Location
State CO
County Arapahoe
Community Whispering Pines
Area Metro Denver
Rooms
Family Room 1
Basement Full, Partially Finished, Radon Test Available, Sump Pump
Interior
Interior Features Eat-in Kitchen, Open Floorplan, Pantry, Walk-In Closet(s), Wet Bar, Jack & Jill Bathroom, Kitchen Island
Heating Forced Air, Humidity Control
Cooling Central Air, Ceiling Fan(s)
Fireplaces Type Gas, Living Room, One
Appliance Double Oven, Dishwasher, Refrigerator, Dryer, Microwave, Water Softener Owned, Water Purifier Owned, Fire Alarm
Exterior
Parking Features Attached
Garage Spaces 3.0
Fence Fenced
Community Features Clubhouse, Pool, Playground
Utilities Available Natural Gas Available, Electricity Available
View Y/N Yes
View Mountain(s), City
Roof Type Composition
Porch Patio
Garage Yes
Building
Lot Description Cul-De-Sac, Level, House/Lot Faces NE, Xeriscape, Paved, Gutters
Sewer Public Sewer
Water City
Architectural Style Contemporary
Level or Stories Two
Structure Type Frame,Stone,Wood Siding
New Construction false
Schools
Elementary Schools Black Forest Hills
Middle Schools Fox Ridge
High Schools Cherry Creek 5
School District Cherry Creek 5
Others
HOA Fee Include Trash,Snow Removal
Acceptable Financing Cash, Conventional, FHA, VA
Listing Terms Cash, Conventional, FHA, VA
Special Listing Condition Private Owner
Read Less
Want to know what your home might be worth? Contact us for a FREE valuation!

Our team is ready to help you sell your home for the highest possible price ASAP
