


$750,000
$749,900
For more information regarding the value of a property, please contact us for a free consultation.
18185 E Weaver Aurora, CO 80016
4 Beds
3 Baths
4,126 SqFt
Key Details
Sold Price $750,000
Property Type Single Family Home
Sub Type Single Family Residence
Listing Status Sold
Purchase Type For Sale
Square Footage 4,126 sqft
Subdivision The Farm At Arapahoe County
MLS Listing ID IRE8909682
Sold Date 08/01/23
Bedrooms 4
Full Baths 2
Three Quarter Bath 1
HOA Fees $80/mo
HOA Y/N Yes
Year Built 1999
Annual Tax Amount $4,235
Tax Year 2022
Lot Size 8,712 Sqft
Acres 0.2
Property Sub-Type Single Family Residence
Source ires
Property Description
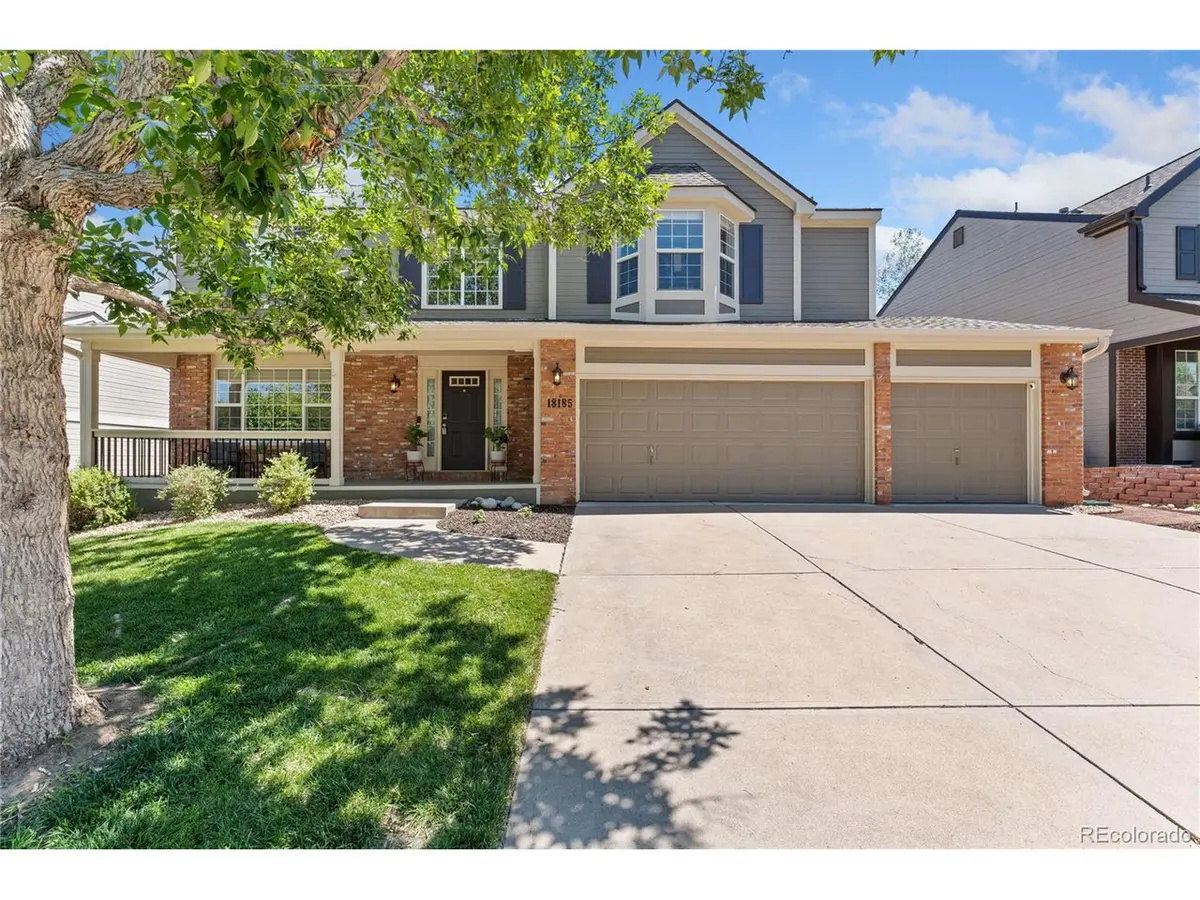
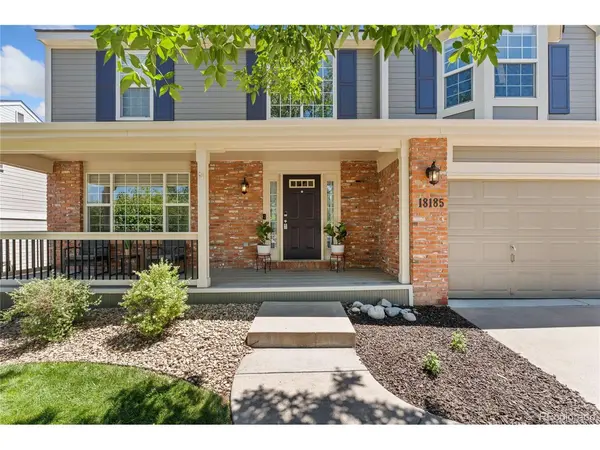
Don't miss this beautiful, completely turn-key home tucked away in The Farm at Arapahoe County! A wonderful first impression is provided by great curb appeal, a charming front porch & a striking foyer with a soaring 2-floor vaulted ceiling. Gorgeous hardwood floors gleam throughout the move-in-ready interior and are accented by fresh neutral paint, brilliant natural light & updated light fixtures. An entertainer's dream, the spacious main floor offers both formal and informal living and dining spaces ideal for any occasion. Sure to delight the home chef, the remodeled gourmet kitchen has granite countertops, a breakfast bar, an island with seating, a tile backsplash, crisp white cabinetry, a pantry & stainless steel appliances including double ovens. The family room is highlighted by soaring cathedral ceiling and a gas fireplace with a custom mantle and overlooks the breakfast nook and kitchen. The main floor is completed by access to the 3-car garage, a private bedroom that also makes a great office & a bathroom. Ascend the impressive wrought-iron staircase to the second floor primary suite that enchants with a sprawling bedroom, expansive views, a cathedral ceiling, an accent wall, a huge walk-in closet & a luxurious 5-piece bathroom. A convenient laundry room and 2 sizable bedrooms connected via a stylishly remodeled Jack & Jill bathroom are also found on the second floor. Room to expand in the unfinished full walkout basement! Excellent indoor/outdoor living capability is provided by the deck off the breakfast nook and the covered patio off the basement while the expansive fenced backyard has raised garden beds. Additional updates include a new roof in June of 2023, new exterior paint in 2022, new carpet in 2022 & new gutters as of June 2023. Fantastic location in the award-winning Cherry Creek School District, 3 doors down from the lovely community pool, and blocks away from mile of trails and Fox Hollow Elementary.
Location
State CO
County Arapahoe
Community The Farm At Arapahoe County
Area Metro Denver
Rooms
Family Room 1
Basement Full, Unfinished, Walk-Out Access, Built-In Radon
Interior
Interior Features Eat-in Kitchen, Cathedral Ceiling(s), Open Floorplan, Pantry, Bay or Bow Window, Walk-In Closet(s), Jack & Jill Bathroom, Kitchen Island
Heating Forced Air
Cooling Central Air, Ceiling Fan(s)
Fireplaces Type Gas, Family Room, One
Appliance Self Cleaning Oven, Double Oven, Dishwasher, Refrigerator, Washer, Dryer, Microwave, Disposal, Fire Alarm
Exterior
Exterior Feature Sprinkler System, Balcony
Parking Features Attached
Garage Spaces 3.0
Fence Partial
Community Features Tennis Court(s), Pool, Playground, Park
Utilities Available Natural Gas Available, Electricity Available, Cable Available
View Y/N No
Roof Type Fiberglass
Porch Patio, Deck
Garage Yes
Building
Lot Description Level, House/Lot Faces NW, Xeriscape, Paved, Gutters
Sewer Public Sewer
Water City
Level or Stories Two
Structure Type Frame,Brick,Wood Siding
New Construction false
Schools
Elementary Schools Fox Hollow
Middle Schools Liberty
High Schools Cherry Creek 5
School District Cherry Creek 5
Others
HOA Fee Include Trash,Snow Removal
Acceptable Financing Cash, Conventional, FHA, VA
Listing Terms Cash, Conventional, FHA, VA
Special Listing Condition Private Owner
Read Less
Want to know what your home might be worth? Contact us for a FREE valuation!

Our team is ready to help you sell your home for the highest possible price ASAP


Template Nine