


$596,000
$650,000
8.3%For more information regarding the value of a property, please contact us for a free consultation.
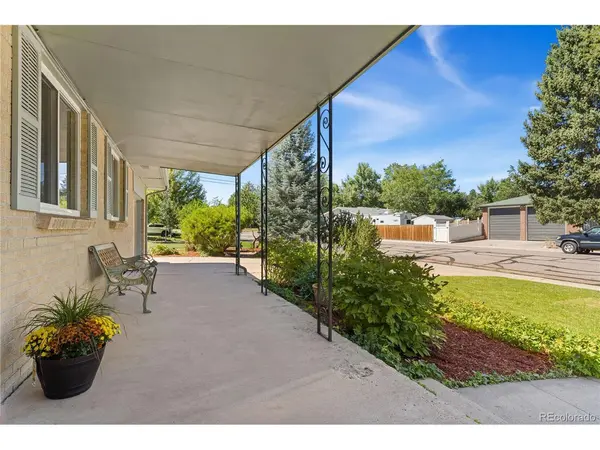
480 E Briarwood Centennial, CO 80122
5 Beds
3 Baths
2,350 SqFt
Key Details
Sold Price $596,000
Property Type Single Family Home
Sub Type Single Family Residence
Listing Status Sold
Purchase Type For Sale
Square Footage 2,350 sqft
Subdivision Vista Verde Estates
MLS Listing ID IRE7668441
Sold Date 10/23/23
Bedrooms 5
Full Baths 1
Three Quarter Bath 2
HOA Y/N No
Year Built 1961
Annual Tax Amount $3,186
Tax Year 2022
Lot Size 0.340 Acres
Acres 0.34
Property Sub-Type Single Family Residence
Source ires
Property Description
Welcome to this updated and exquisite home nestled in the sought-after Vista Verde Estates community of Centennial! This residence is a true gem, offering a blend of modern sophistication and natural beauty with its unique location backing to the Highline Canal. The main floor greets you into a gorgeous and sun-drenched front living room adorned with a sleek wood-burning fireplace, creating an inviting atmosphere perfect for relaxation and gatherings. The main floor boasts a dining room and a well-appointed kitchen, ensuring effortless everyday living. The main floor also features three bedrooms and two bathrooms, including a primary bedroom with a private en-suite bathroom, providing comfort and convenience for the homeowners. Venture downstairs to the expansive basement, which houses a generously sized bonus room, two non-conforming bedrooms, a 3/4 bathroom, and a spacious laundry room. This versatile space offers endless possibilities for customization to suit your unique needs and lifestyle.
Outside, discover the backyard oasis, featuring a massive covered deck and fire pit! The meticulously landscaped and manicured yard backs up to the Highline Canal, providing an unparalleled sense of spaciousness, tranquility, and privacy. Access to the multi-mile trail is just a block away, making it easy to enjoy the natural beauty of the area. Garden enthusiasts will appreciate the multiple all-organic garden beds filled with perennial herbs, multi-colored roses, native plants, and two apple trees. An enclosed dog run is also tucked away in the backyard, and a second raised garden bed offers a blank canvas for your gardening dreams. The entire house has been thoughtfully updated with new paint, new appliances, and all-new flooring in the basement, ensuring a move-in-ready experience for the fortunate new owners. This home is a true masterpiece that seamlessly combines modern comfort with the serenity of nature, offering a truly fantastic living experience!
Location
State CO
County Arapahoe
Community Vista Verde Estates
Area Metro Denver
Direction Head south on S University Blvd toward E Crabtree Dr. Turn right onto E Arapahoe Rd. Turn left onto S Grant St. Turn left onto E Briarwood Dr. Destination will be on the right.
Rooms
Basement Partial
Interior
Interior Features Pantry
Heating Forced Air
Cooling Wall/Window Unit(s), Ceiling Fan(s)
Fireplaces Type Living Room, One
Appliance Dishwasher, Refrigerator, Washer, Dryer, Microwave, Freezer, Disposal, Fire Alarm
Exterior
Exterior Feature Sprinkler System
Parking Features Attached
Garage Spaces 1.0
Fence Fenced, Dog Run/Kennel
Utilities Available Electricity Available, Cable Available
View Y/N Yes
View Mountain(s), Water
Roof Type Other
Porch Patio, Deck
Garage Yes
Building
Lot Description Abuts Private Open Space, Gutters
Sewer Public Sewer
Water City
Level or Stories One
Structure Type Brick,Wood Siding,Concrete
New Construction false
Schools
Elementary Schools Hopkins
Middle Schools Powell
High Schools Littleton District 6
School District Littleton District 6
Others
Acceptable Financing Cash, Conventional, FHA, VA
Listing Terms Cash, Conventional, FHA, VA
Special Listing Condition Private Owner
Read Less
Want to know what your home might be worth? Contact us for a FREE valuation!

Our team is ready to help you sell your home for the highest possible price ASAP
