
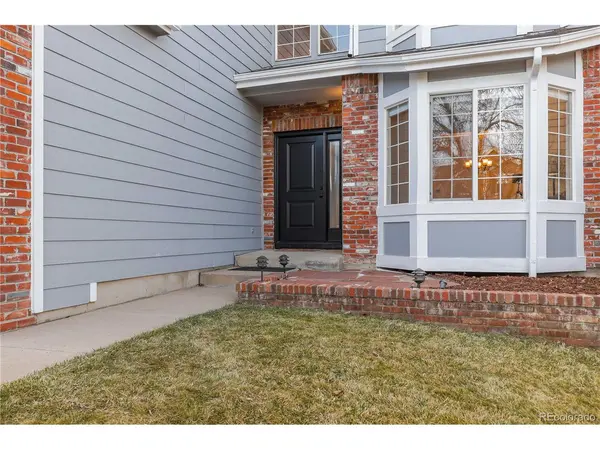


$779,000
$779,000
For more information regarding the value of a property, please contact us for a free consultation.
9483 S Hackberry Highlands Ranch, CO 80129
4 Beds
3 Baths
3,324 SqFt
Key Details
Sold Price $779,000
Property Type Single Family Home
Sub Type Single Family Residence
Listing Status Sold
Purchase Type For Sale
Square Footage 3,324 sqft
Subdivision Highlands Ranch
MLS Listing ID IRE5714775
Sold Date 02/23/24
Bedrooms 4
Full Baths 1
Three Quarter Bath 2
HOA Fees $56/qua
HOA Y/N Yes
Year Built 1999
Annual Tax Amount $3,358
Tax Year 2022
Lot Size 7,840 Sqft
Acres 0.18
Property Sub-Type Single Family Residence
Source ires
Property Description
Welcome to this gem in the desirable Highlands Ranch community, boasting one of the larger backyards in the neighborhood. Enjoy limited ice and snow build-up with an east-facing front yard, along with breathtaking sunrise views to the east and sunsets to the west. Step inside to discover a spacious open floor plan integrating both formal and informal living spaces. Abundant natural light streams through charming bay windows, highlighting built-ins that add character to the home. The chef's kitchen is a bright and sunny haven, featuring newly painted white cabinetry, stainless steel appliances, granite countertops, and a center island with complimentary gray cabinets and concrete countertops. The kitchen flows effortlessly into the family room, where 2-story vaulted ceilings and a cozy fireplace create a welcoming atmosphere. The main level also offers a convenient home office. Upstairs, four generously sized bedrooms await, each adorned with wood floors and ceiling fans. The primary bedroom stands out with a bay window and a barn door leading to the remodeled en-suite. Pamper yourself in the en-suite bathroom, equipped with heated tile floors and a door-less walk-in shower featuring a bench seat and pebble flooring. An unfinished basement provides the opportunity to customize and add a personal touch. The oversized, flat backyard is surrounded by mature landscaping, ensuring good privacy when in full foliage, and a garden shed complements the home nicely & provides great storage. Recent updates include carpeting, exterior painting, roof, a concrete patio, interior painting throughout, front door replacement, garage door, window treatments, & a new furnace in 2020. Enjoy close proximity to Redstone Park with miles of paved and gravel trails, sports fields, playgrounds, dog park, & picnic area, and various restaurants, grocery stores, and boutique shops. Easy access to E-470 and Highway 85 provides a gateway to Chatfield State Park and additional greenway trails.
Location
State CO
County Douglas
Community Highlands Ranch
Area Metro Denver
Zoning PDU
Rooms
Family Room 1
Basement Unfinished, Crawl Space, Sump Pump
Interior
Interior Features Eat-in Kitchen, Cathedral Ceiling(s), Open Floorplan, Pantry, Bay or Bow Window, Walk-In Closet(s), Skylights, Kitchen Island
Heating Forced Air, Humidity Control
Cooling Central Air, Ceiling Fan(s), Attic Fan
Fireplaces Type Gas, Gas Log, Family Room, One
Appliance Self Cleaning Oven, Double Oven, Dishwasher, Refrigerator, Bar Fridge, Washer, Dryer, Microwave, Water Purifier Owned, Disposal, Fire Alarm
Exterior
Exterior Feature Sprinkler System
Parking Features Attached
Garage Spaces 2.0
Fence Fenced
Community Features Clubhouse, Tennis Court(s), Pool, Playground, Fitness Center, Park, Trail(s)
Utilities Available Natural Gas Available, Electricity Available, Cable Available
View Y/N Yes
View Mountain(s)
Roof Type Composition
Porch Patio
Garage Yes
Building
Lot Description House Faces East, Paved, Gutters
Sewer Public Sewer
Water City
Level or Stories Two
Structure Type Frame,Brick,Wood Siding
New Construction false
Schools
Elementary Schools Trailblazer
Middle Schools Ranch View
High Schools Douglas County Re-1
School District Douglas County Re-1
Others
HOA Fee Include Exterior Maintenance
Acceptable Financing Cash, Conventional, FHA, VA
Listing Terms Cash, Conventional, FHA, VA
Special Listing Condition Private Owner
Read Less
Want to know what your home might be worth? Contact us for a FREE valuation!

Our team is ready to help you sell your home for the highest possible price ASAP
