


$670,000
$659,000
1.7%For more information regarding the value of a property, please contact us for a free consultation.
6062 S Telluride Aurora, CO 80016
4 Beds
3 Baths
3,096 SqFt
Key Details
Sold Price $670,000
Property Type Single Family Home
Sub Type Single Family Residence
Listing Status Sold
Purchase Type For Sale
Square Footage 3,096 sqft
Subdivision The Farm
MLS Listing ID IRE9169300
Sold Date 03/04/24
Bedrooms 4
Full Baths 2
Three Quarter Bath 1
HOA Fees $52/mo
HOA Y/N Yes
Year Built 2002
Annual Tax Amount $4,106
Tax Year 2022
Lot Size 7,405 Sqft
Acres 0.17
Property Sub-Type Single Family Residence
Source ires
Property Description
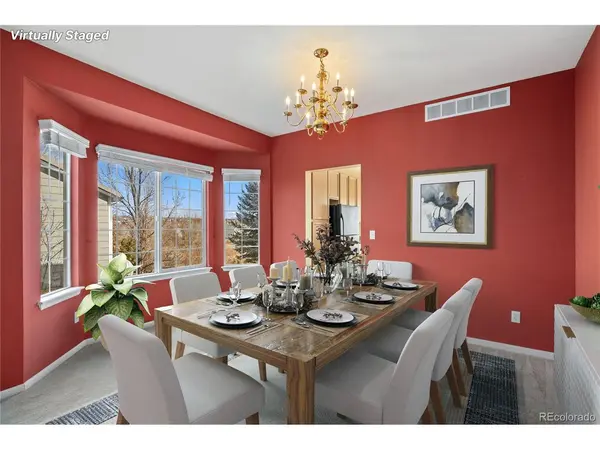
Nestled within the sought-after community of The Farm, this charming two-story home boasts a premium lot location that sets it apart from the rest. The backyard faces an expansive greenbelt w/ no immediate neighbors, offering unparalleled privacy & tranquility. Enjoy the open space accentuated by crabapple & cherry trees, stamped concrete patio w/ a sitting wall, meticulously landscaped yard w/ a retaining wall, & paver stone walkway. This residence offers a unique blend of comfort & convenience w/ a partial view of the Rocky Mountains visible from one of the west-facing bedrooms. The thoughtfully maintained home interior features vaulted ceilings in the family room & primary bedroom, complemented w/ sound system ready connections & inviting gas fireplace. The main level includes a convenient guest suite & bathroom. All bedrooms are equipped w/ ceiling fans. The kitchen boasts plenty of cabinets, new dishwasher, new disposal, & kitchen eating area nook in addition to the formal dining room. Recently new interior & exterior improvements include a furnace w/ a humidifier, AC, water heater, guest bathroom toilet, carpet in the hallway & family room, fresh exterior paint, 2 garage doors w/garage door opener, window shutters, concrete roof, & gutters. Other notable enhancements include 2 storm doors & window well grates. This property falls within the Cherry Creek School District. Residents benefit from the convenience of nearby amenities, easy access to major highways, & a short 30-minute drive to DIA. Explore nearby dining options, indulge in retail therapy at Southlands Mall or catch a movie at Arapahoe Crossing. For outdoor enthusiasts, Cherry Creek State Park & Aurora Reservoir provide opportunities for recreation while the abundance of community parks & trail systems offers endless possibilities. This home in The Farm presents an enticing opportunity for those seeking a perfect blend of comfort & lifestyle. Don't miss the chance to make this your dream home!
Location
State CO
County Arapahoe
Community The Farm
Area Metro Denver
Direction Head east on E Orchard Rd toward S Mobile St. Turn right onto S Buckley Rd. Turn left onto E Maplewood Dr. Turn right onto E Maplewood Ave. Turn left onto S Telluride Cir. Destination will be on the right.
Rooms
Family Room 1
Basement Partial, Unfinished, Sump Pump
Interior
Interior Features Eat-in Kitchen, Cathedral Ceiling(s), Pantry, Bay or Bow Window, Walk-In Closet(s), Kitchen Island
Heating Forced Air, Humidity Control, Electronic Air Filter
Cooling Central Air, Ceiling Fan(s)
Fireplaces Type Gas, One
Appliance Self Cleaning Oven, Dishwasher, Refrigerator, Washer, Dryer, Disposal, Fire Alarm
Exterior
Exterior Feature Sprinkler System
Parking Features Attached
Garage Spaces 3.0
Fence Fenced
Community Features Trail(s)
Utilities Available Natural Gas Available, Electricity Available, Cable Available
View Y/N Yes
View Mountain(s)
Roof Type Tile
Porch Patio
Garage Yes
Building
Lot Description Abuts Public Open Space, Abuts Private Open Space, House/Lot Faces NW, Gutters
Sewer Public Sewer
Water City
Level or Stories Two
Structure Type Frame,Brick,Concrete
New Construction false
Schools
Elementary Schools Fox Hollow
Middle Schools Liberty
High Schools Cherry Creek 5
School District Cherry Creek 5
Others
HOA Fee Include Trash
Acceptable Financing Cash, Conventional, FHA, VA
Listing Terms Cash, Conventional, FHA, VA
Special Listing Condition Private Owner
Read Less
Want to know what your home might be worth? Contact us for a FREE valuation!

Our team is ready to help you sell your home for the highest possible price ASAP
