



$675,000
$674,999
For more information regarding the value of a property, please contact us for a free consultation.
13340 Oneida Thornton, CO 80602
4 Beds
3 Baths
3,548 SqFt
Key Details
Sold Price $675,000
Property Type Single Family Home
Sub Type Single Family Residence
Listing Status Sold
Purchase Type For Sale
Square Footage 3,548 sqft
Subdivision Amber Creek
MLS Listing ID IRE1682223
Sold Date 04/12/24
Bedrooms 4
Full Baths 2
Three Quarter Bath 1
HOA Fees $55/mo
HOA Y/N Yes
Year Built 2017
Annual Tax Amount $7,373
Tax Year 2023
Lot Size 8,276 Sqft
Acres 0.19
Property Sub-Type Single Family Residence
Source ires
Property Description
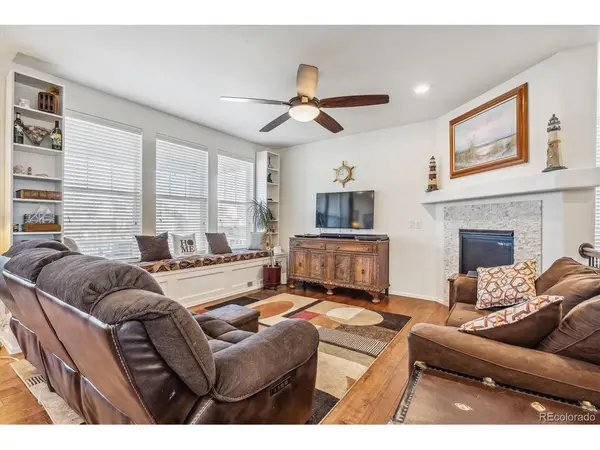
Gorgeous newer ranch-style home with a finished basement in Amber Creek! Oversized corner lot at the end of a cul-de-sac! Gleaming Woodhaven Banister Birch engineered hardwood flooring throughout the main level! Sunny, open floorplan concept with a large great room featuring a charming gas fireplace with marble surround! Perfect for gathering around on chilly Colorado evenings! The gourmet kitchen is open to the great room for ease of formal entertaining, and boasts white cabinetry, all stainless steel appliances, and granite countertops! A large island provide for extra food prep space and additional seating! The dining area overlooks the backyard deck with Pergola and gas firepit! Step outside for summer grilling with friends and family! The primary suite is separate from the other bedrooms and features a luxurious 5-piece bath and a large walk-in closet! Two secondary bedrooms share a full hall bath, and the laundry room is conveniently located on the main floor! The basement with 9-foot ceilings has been beautifully finished with a huge family room with bar area, and a 4th bedroom and bath - great for guests, in-laws, or could be used as a hobby or exercise room! Extra special features include sprinkler front and back, window treatments are included, a storage shed for tools, and garden boxes that are ready for your flowers in the Spring! Super location! Just a short walk to Amber Creek and Riverdale Parks, plus miles of walking/biking trails! Plenty of grocery stores and restaurants nearby, too! I-25 and E-470 are just minutes away! Don't miss out on this incredible opportunity in Amber Creek!
Location
State CO
County Adams
Community Amber Creek
Area Metro Denver
Direction GPS
Rooms
Family Room 1
Basement Full, Partially Finished, Built-In Radon, Sump Pump
Interior
Interior Features Eat-in Kitchen, Open Floorplan, Pantry, Walk-In Closet(s), Kitchen Island
Heating Forced Air
Cooling Central Air
Fireplaces Type Gas, Living Room, One
Appliance Dishwasher, Refrigerator, Microwave, Disposal
Exterior
Exterior Feature Sprinkler System
Parking Features Attached
Garage Spaces 2.0
Fence Fenced
Community Features Playground, Park
View Y/N No
Roof Type Composition
Porch Patio
Garage Yes
Building
Lot Description Cul-De-Sac, Corner Lot, House Faces East
Sewer Public Sewer
Water City
Level or Stories One
Structure Type Frame,Stone,Wood Siding
New Construction false
Schools
Elementary Schools West Ridge
Middle Schools Roger Quist
High Schools Brighton Dist 27J
School District Brighton Dist 27J
Others
Acceptable Financing Cash, Conventional, FHA, VA
Listing Terms Cash, Conventional, FHA, VA
Special Listing Condition Private Owner
Read Less
Want to know what your home might be worth? Contact us for a FREE valuation!

Our team is ready to help you sell your home for the highest possible price ASAP
