


$595,000
$595,000
For more information regarding the value of a property, please contact us for a free consultation.
5879 S Versailles Aurora, CO 80015
3 Beds
3 Baths
3,344 SqFt
Key Details
Sold Price $595,000
Property Type Single Family Home
Sub Type Single Family Residence
Listing Status Sold
Purchase Type For Sale
Square Footage 3,344 sqft
Subdivision Saddle Rock Ridge
MLS Listing ID IRE2857201
Sold Date 04/04/25
Bedrooms 3
Full Baths 3
HOA Y/N Yes
Year Built 2000
Annual Tax Amount $3,708
Tax Year 2022
Lot Size 10,454 Sqft
Acres 0.24
Property Sub-Type Single Family Residence
Source ires
Property Description
Welcome to this beautiful home in the highly sought-after Saddle Rock Ridge community of Aurora! Perfect for those who love to entertain, this residence boasts an open floor plan with numerous upgrades.
As you step inside, you'll be greeted by an open floor plan that's perfect for entertaining. Situated next to a greenbelt, this peaceful and quiet location offers a tranquil retreat.
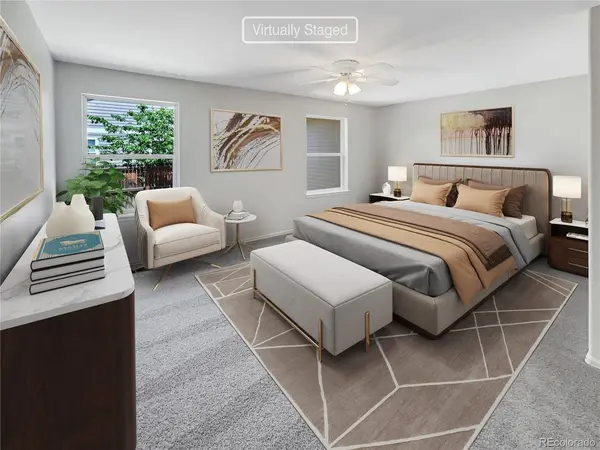
The main level includes a primary bedroom filled with natural light and an upgraded en-suite bathroom. An additional bedroom, full bathroom, laundry area, and access to the attached 3 car garage complete the main level. The spacious backyard offers plenty of room for outdoor activities. The finished basement provides endless possibilities with a full bathroom, additional bedroom, kitchenette, and multiple areas ideal for a home office.
.
This well-maintained home is a must-see and is sure to impress. Don't miss the opportunity to make it yours-schedule a showing today!
Location
State CO
County Arapahoe
Community Saddle Rock Ridge
Area Metro Denver
Rooms
Family Room 1
Basement Partial
Interior
Interior Features Pantry, Bay or Bow Window, Walk-In Closet(s)
Heating Forced Air
Fireplaces Type Family Room, One
Exterior
Parking Features Attached
Garage Spaces 3.0
Fence Fenced
Community Features Trail(s)
Utilities Available Electricity Available
View Y/N No
Roof Type Composition
Porch Patio
Garage Yes
Building
Lot Description Abuts Public Open Space, House Faces East, Gutters
Sewer Public Sewer
Water City
Level or Stories One
Structure Type Brick,Vinyl Siding
New Construction false
Schools
Elementary Schools Canyon Creek
Middle Schools Thunder Ridge
High Schools Cherry Creek 5
School District Cherry Creek 5
Others
HOA Fee Include Trash
Acceptable Financing Cash, Conventional
Listing Terms Cash, Conventional
Read Less
Want to know what your home might be worth? Contact us for a FREE valuation!

Our team is ready to help you sell your home for the highest possible price ASAP


Template Nine