



$635,000
$647,500
1.9%For more information regarding the value of a property, please contact us for a free consultation.
11134 W Fremont Littleton, CO 80127
4 Beds
3 Baths
2,438 SqFt
Key Details
Sold Price $635,000
Property Type Single Family Home
Sub Type Single Family Residence
Listing Status Sold
Purchase Type For Sale
Square Footage 2,438 sqft
Subdivision Meadows Flg # 5 Amd # 1
MLS Listing ID IRE5972792
Sold Date 09/18/24
Bedrooms 4
Full Baths 2
Half Baths 1
HOA Fees $83/mo
HOA Y/N Yes
Year Built 1988
Annual Tax Amount $3,525
Tax Year 2023
Lot Size 5,227 Sqft
Acres 0.12
Property Sub-Type Single Family Residence
Source ires
Property Description
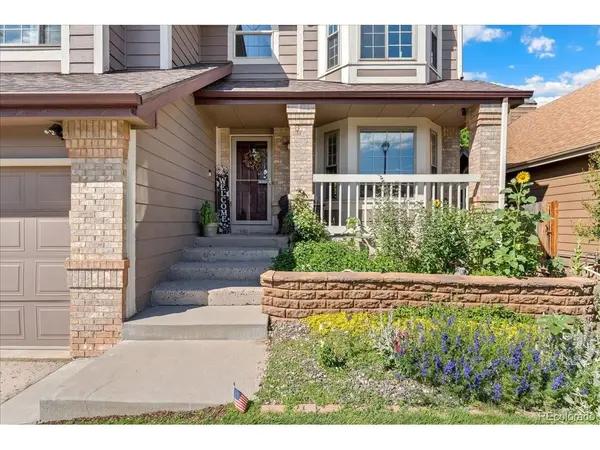
Welcome to this recently updated home waiting for your finishing touches! This idyllic Littleton community offers a perfect blend of suburban tranquility and urban convenience. Woodbourne is known for its tree-lined streets, well manicured lawns, and a strong sense of community. Enjoy neighborhood hayrides and events, easy access to hiking and horseback riding in South Valley Park, or spend time at the pool or playing tennis. Inside, step in to the inviting main level featuring a cozy sitting area with a charming bay window. The updated kitchen boasts new cabinetry, quartz countertops and stainless steel appliances, complemented by a formal dining area nearby. Descend a few steps to discover the spacious living room with high vaulted ceilings and a welcoming fireplace, complete with a convenient powder bath. Upstairs, the primary bedroom awaits with expansive windows, vaulted ceilings and an ensuite bath. Three additional bedrooms and a full bathroom on the top level offer ample space for family or guests. The possibilities are endless with the unfinished basement! Outside, enjoy the serene concrete patio, perfect for outdoor gatherings and relaxation. Enjoy easy access to parks, schools, shopping centers, and restaurants. Commuting is a breeze with easy access to C-470. Come and discover the warmth and charm of Woodbourne - a place where you can create lasting memories and truly feel at home!
Location
State CO
County Jefferson
Community Meadows Flg # 5 Amd # 1
Area Metro Denver
Zoning P-D
Direction Head southwest on US-85 S. Turn right onto W Bowles Ave. Use the left 2 lanes to turn left onto S Kipling Pkwy. Turn right onto W Meadows Dr. Turn right onto W Frost Ave. Turn right at the 1st cross street onto S Pierson St. Turn left onto W Fremont Pl and the home will be on the left.
Rooms
Family Room 1
Basement Unfinished, Crawl Space, Slab
Interior
Interior Features Cathedral Ceiling(s), Bay or Bow Window
Heating Forced Air
Cooling Wall/Window Unit(s)
Fireplaces Type Gas, Gas Log, Family Room, One
Equipment Satellite Dish
Appliance Self Cleaning Oven, Dishwasher, Refrigerator, Microwave, Freezer, Disposal, Fire Alarm
Exterior
Garage Spaces 2.0
Fence Fenced
Community Features Clubhouse, Tennis Court(s), Pool, Playground
Utilities Available Natural Gas Available, Electricity Available, Cable Available
View Y/N Yes
View Mountain(s)
Roof Type Composition
Porch Patio
Garage Yes
Building
Lot Description Cul-De-Sac, Gutters
Sewer Public Sewer
Water City
Level or Stories Tri-Level
Structure Type Frame,Brick,Wood Siding
New Construction false
Schools
Elementary Schools Ute Meadows
Middle Schools Deer Creek
High Schools Jefferson Dist R-1
School District Jefferson Dist R-1
Others
HOA Fee Include Trash
Acceptable Financing Cash, Conventional, FHA
Listing Terms Cash, Conventional, FHA
Special Listing Condition Private Owner
Read Less
Want to know what your home might be worth? Contact us for a FREE valuation!

Our team is ready to help you sell your home for the highest possible price ASAP


Template Nine