

$949,000
$949,000
For more information regarding the value of a property, please contact us for a free consultation.
8593 Crestview Parker, CO 80138
4 Beds
4 Baths
3,263 SqFt
Key Details
Sold Price $949,000
Property Type Single Family Home
Sub Type Single Family Residence
Listing Status Sold
Purchase Type For Sale
Square Footage 3,263 sqft
Subdivision Crest View Estates
MLS Listing ID IRE7057603
Sold Date 10/17/24
Style In-Law Area
Bedrooms 4
Full Baths 2
Half Baths 1
Three Quarter Bath 1
HOA Fees $6/ann
HOA Y/N Yes
Year Built 1987
Annual Tax Amount $4,779
Tax Year 2023
Lot Size 5.180 Acres
Acres 5.18
Property Sub-Type Single Family Residence
Source ires
Property Description
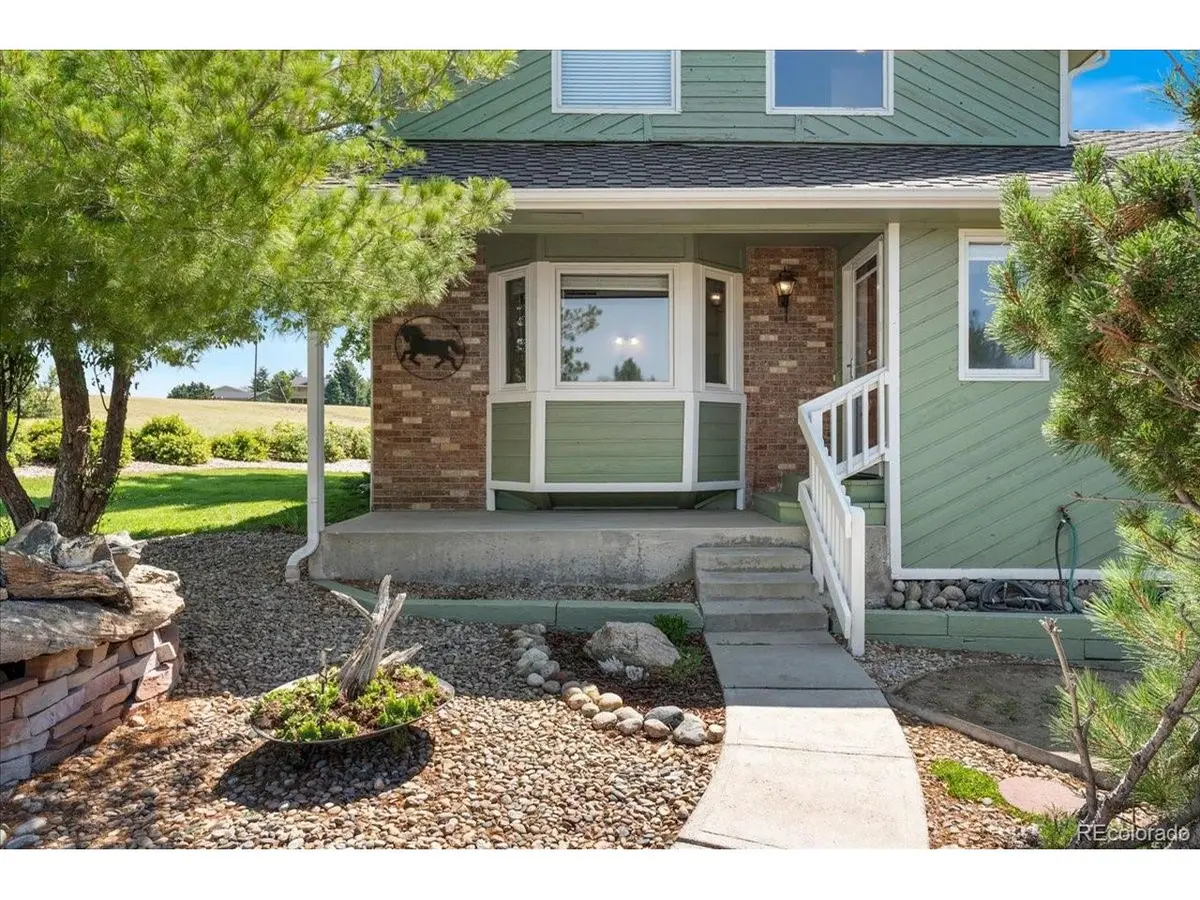
Welcome to your stunning 5-acre horse property with a private well and breathtaking mountain views! This equestrian haven features a well-appointed horse barn, complete with a separate hay room and RV parking. Inside, a great room showcases high vaulted ceilings, a charming bay window, and a cozy fireplace, creating a welcoming atmosphere. The open-concept living, dining, and kitchen areas are perfect for entertaining, with seamless flow between spaces. The kitchen is a chef's delight, featuring an island, abundant cabinetry, a pantry, and a built-in desk area. Step outside to the serene patio, where you can enjoy panoramic breathtaking views. Retreat to the main level primary bedroom with a walk-in closet and ensuite bathroom, complete with dual vanities and a newly tiled zero-entry shower. A convenient laundry room with a utility sink and a powder bath complete this level. Upstairs, you'll find two generously sized bedrooms and a full bathroom. The finished walk-out basement includes an additional bedroom, kitchenette, updated bathroom, and versatile open area featuring another fireplace. Outside, enjoy low-maintenance Xeriscape landscaping, a brick retaining wall, and flagstone steps and pathways. Plus, the attached three-car garage offers plenty of storage for convenience. Recent updates include new windows in the kitchen and living room, new garage doors, a new roof on both the house and barn, and fresh paint on both structures. With regular maintenance of the boiler and septic system, this home is meticulously cared for and ready for you to enjoy worry-free living for years to come. Enjoy the tranquility of country living while being conveniently close to Legend High School, Park Meadows Shopping Center, and the Denver Tech Center. This charming property is a slice of heaven with nature's beauty right outside your door, ready to become your perfect home.
Location
State CO
County Douglas
Community Crest View Estates
Area Metro Denver
Zoning RR
Direction Head south on CO-83 S/S Parker Rd toward S Crossroads Dr. Use the left 2 lanes to turn left onto Hess Rd. Continue onto Hilltop Rd. Turn left onto Crestview Dr. Turn left. Turn left again and the home will be on your right.
Rooms
Family Room 1
Basement Full, Partially Finished, Walk-Out Access
Interior
Interior Features Eat-in Kitchen, Cathedral Ceiling(s), Open Floorplan, Pantry, Bay or Bow Window, Walk-In Closet(s), Central Vacuum
Heating Hot Water, Baseboard
Fireplaces Type Two or More, Living Room, Basement
Equipment Satellite Dish
Appliance Double Oven, Dishwasher, Refrigerator, Gas Bar-B-Q, Disposal, Fire Alarm
Exterior
Exterior Feature >8' Garage Door, Oversized Garage
Garage Spaces 3.0
Fence Dog Run/Kennel
Utilities Available Natural Gas Available, Electricity Available
View Y/N Yes
View Mountain(s), Plains View, City, Water
Roof Type Composition
Porch Patio, Deck
Garage Yes
Building
Lot Description Abuts Public Open Space, Meadow, Outbuildings, Gutters
Sewer Septic Tank
Water Well
Architectural Style In-Law Area
Level or Stories Tri-Level
Structure Type Frame,Brick,Wood Siding,Concrete
New Construction false
Schools
Elementary Schools Iron Horse
Middle Schools Cimarron
High Schools Douglas County Re-1
School District Douglas County Re-1
Others
Acceptable Financing Cash, Conventional, FHA, VA
Horse Property Horse(s) Allowed
Listing Terms Cash, Conventional, FHA, VA
Special Listing Condition Private Owner
Read Less
Want to know what your home might be worth? Contact us for a FREE valuation!

Our team is ready to help you sell your home for the highest possible price ASAP
