

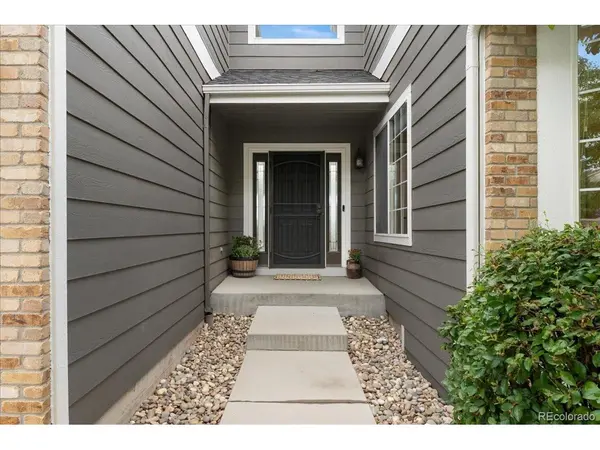


$900,000
$900,000
For more information regarding the value of a property, please contact us for a free consultation.
10175 Kleinbrook Highlands Ranch, CO 80126
5 Beds
3 Baths
3,839 SqFt
Key Details
Sold Price $900,000
Property Type Single Family Home
Sub Type Single Family Residence
Listing Status Sold
Purchase Type For Sale
Square Footage 3,839 sqft
Subdivision Highlands Ranch
MLS Listing ID IRE8696637
Sold Date 09/20/24
Bedrooms 5
Full Baths 3
HOA Fees $56/qua
HOA Y/N Yes
Year Built 2000
Annual Tax Amount $5,250
Tax Year 2023
Lot Size 6,969 Sqft
Acres 0.16
Property Sub-Type Single Family Residence
Source ires
Property Description
Welcome to this move-in-ready home boasting stunning mountain views! As you step inside, you'll be welcomed by soaring ceilings and expansive windows that flood the dining area with natural light. The main level and basement are adorned with sleek new vinyl plank flooring, creating a cohesive and stylish look throughout. The open concept design seamlessly connects the kitchen and living room, making it perfect for both everyday living and entertaining. The recently updated kitchen is a chef's dream, featuring gorgeous Cambira quartz countertops, an oversized island, stainless steel appliances, and ample cabinetry for all your culinary needs. Adjacent to the kitchen, the living room offers a cozy fireplace and opens up to a spacious, low-maintenance deck, ideal for outdoor gatherings. The main level also includes a charming bedroom with a bay window and a full bathroom. Upstairs, you'll find the luxurious primary suite, complete with vaulted ceilings and a walk-in closet. The elegant five-piece ensuite bath features dual vanities, a soaking tub, and a step-in shower. Additionally, there are three more generously sized bedrooms and another full bathroom on this level, along with a convenient laundry room. The finished walk-out basement provides a fantastic space for entertainment, featuring a versatile family room that opens up to a concrete patio. Located in a desirable area with excellent schools, and offering easy access to highways and Park Meadows Shopping Center, this home combines comfort, style, and convenience.
Location
State CO
County Douglas
Community Highlands Ranch
Area Metro Denver
Zoning PDU
Direction Head south on I-25 S. Use the right 2 lanes to take exit 193 for Lincoln Ave. Take the ramp to Park Meadows Dr North. Slight right onto the ramp to Park Meadows Dr N. Merge onto Lincoln Ave. Continue onto S University Blvd. Use the left 2 lanes to turn left onto E Wildcat Reserve Pkwy. Turn right onto Kleinbrook St and the home will be on the left.
Rooms
Family Room 1
Basement Partially Finished, Crawl Space, Walk-Out Access, Sump Pump
Interior
Interior Features Walk-In Closet(s)
Heating Forced Air
Cooling Central Air, Ceiling Fan(s)
Fireplaces Type Gas, Gas Log, Living Room, One
Appliance Double Oven, Refrigerator, Microwave
Exterior
Exterior Feature Sprinkler System, Balcony, Hot Tub
Parking Features Attached
Garage Spaces 2.0
Fence Partial, Dog Run/Kennel
Community Features Clubhouse, Pool, Playground, Fitness Center, Trail(s)
Utilities Available Natural Gas Available, Electricity Available, Cable Available
View Y/N Yes
View Mountain(s), City
Roof Type Composition
Porch Deck
Garage Yes
Building
Lot Description House Faces East, Gutters
Sewer Public Sewer
Water City
Level or Stories Two
Structure Type Frame
New Construction false
Schools
Elementary Schools Heritage
Middle Schools Mountain Ridge
High Schools Douglas County Re-1
School District Douglas County Re-1
Others
Acceptable Financing Cash, Conventional, FHA, VA
Listing Terms Cash, Conventional, FHA, VA
Special Listing Condition Private Owner
Read Less
Want to know what your home might be worth? Contact us for a FREE valuation!

Our team is ready to help you sell your home for the highest possible price ASAP
