



$1,900,000
$1,995,000
4.8%For more information regarding the value of a property, please contact us for a free consultation.
5635 E 17th Avenue Denver, CO 80220
5 Beds
5 Baths
4,746 SqFt
Key Details
Sold Price $1,900,000
Property Type Single Family Home
Sub Type Single Family Residence
Listing Status Sold
Purchase Type For Sale
Square Footage 4,746 sqft
Subdivision South Park Hill
MLS Listing ID IRE1693059
Sold Date 05/08/25
Style Contemporary
Bedrooms 5
Full Baths 4
Three Quarter Bath 1
HOA Y/N No
Year Built 1949
Annual Tax Amount $11,965
Tax Year 2023
Lot Size 0.260 Acres
Acres 0.26
Property Sub-Type Single Family Residence
Source ires
Property Description
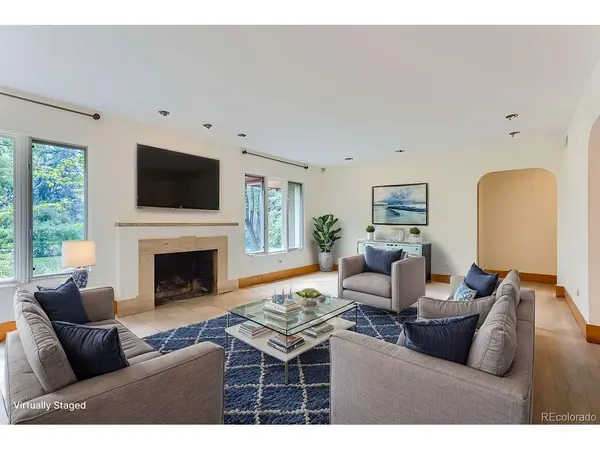
Tucked away on the picturesque, tree-lined 17th Ave Parkway, this exquisite custom-built home seamlessly blends timeless elegance with modern luxury. The verdant landscaping & expansive corner lot create a welcoming first impression. Step inside to discover an ambiance of refined warmth, where built-ins & thoughtfully curated accents elevate every room. The spacious living room exudes comfort, anchored by a cozy wood-burning fireplace. The formal dining room, framed by graceful arched doorways, opens to the serene backyard, creating an ideal flow for both intimate gatherings & larger celebrations. The gourmet kitchen is a true standout, featuring sleek granite countertops, an island with a high-end cooktop & range hood, & a charming breakfast nook offering picturesque garden views. Just off the kitchen, a versatile flex space awaits, ready to serve as an additional dining area or family room, complete with a wall of built-ins. On the main floor, a well-appointed bedroom & a luxurious bathroom with a soaking tub & step-in shower provide both comfort & style. A bonus room with a wet bar offers an ideal setting for more intimate gatherings or relaxation. Upstairs, the expansive primary suite boasts rich hardwood floors, custom built-ins, & an oversized walk-in closet that will leave you breathless. The spa-like ensuite bathroom offers a five-piece design. Three additional bedrooms, each with their own ensuite bathroom, offer privacy, while an upstairs laundry room & a dedicated home office surrounded by built-in cabinetry provide added functionality. The partial basement offers even more room, while the backyard is nothing short of an entertainer's dream. A large covered patio, mature trees, & lush landscaping create a private oasis where you can host gatherings or enjoy quiet moments. The expansive three-car garage ensures ample space for both vehicles & storage. With its impeccable craftsmanship & enviable location, this home is truly a masterpiece!
Location
State CO
County Denver
Community South Park Hill
Area Metro Denver
Zoning U-SU-H
Rooms
Family Room 1
Basement Partial
Interior
Interior Features Eat-in Kitchen, Walk-In Closet(s), Skylights, Kitchen Island
Heating Forced Air, Baseboard
Cooling Central Air, Ceiling Fan(s)
Fireplaces Type Living Room, One
Appliance Dishwasher, Refrigerator, Washer, Dryer, Microwave, Gas Bar-B-Q, Fire Alarm
Exterior
Exterior Feature Heated Garage
Parking Features Attached
Garage Spaces 3.0
Fence Fenced
Utilities Available Natural Gas Available, Electricity Available, Cable Available
View Y/N No
Roof Type Fiberglass
Porch Patio
Garage Yes
Building
Lot Description Corner Lot, Level, Gutters
Sewer Public Sewer
Water City
Architectural Style Contemporary
Level or Stories Two
Structure Type Frame,Brick,Stone,Stucco,Concrete
New Construction false
Schools
Elementary Schools Park Hill
Middle Schools Bill Roberts E-8
High Schools Denver District 1
School District Denver District 1
Others
Acceptable Financing Cash, Conventional, FHA, VA
Listing Terms Cash, Conventional, FHA, VA
Special Listing Condition Private Owner
Read Less
Want to know what your home might be worth? Contact us for a FREE valuation!

Our team is ready to help you sell your home for the highest possible price ASAP


Template Nine