


$774,900
$774,900
For more information regarding the value of a property, please contact us for a free consultation.
10536 Stonemeadow Parker, CO 80134
5 Beds
4 Baths
3,816 SqFt
Key Details
Sold Price $774,900
Property Type Single Family Home
Sub Type Single Family Residence
Listing Status Sold
Purchase Type For Sale
Square Footage 3,816 sqft
Subdivision Stonegate
MLS Listing ID IRE7629211
Sold Date 04/15/25
Bedrooms 5
Full Baths 2
Half Baths 1
Three Quarter Bath 1
HOA Fees $42/mo
HOA Y/N Yes
Year Built 1995
Annual Tax Amount $5,832
Tax Year 2023
Lot Size 6,098 Sqft
Acres 0.14
Property Sub-Type Single Family Residence
Source ires
Property Description
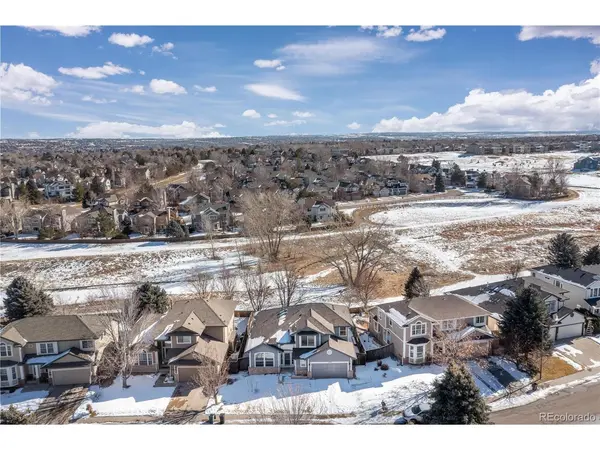
Beautiful two-story home in Stonegate with stunning views and versatile living spaces. Situated on a premium lot that backs to open space, this bright, open, and modernized home features a neutral color palette throughout, creating a calming and cohesive feel. The spacious front living room and formal dining space provide excellent areas for hosting guests or enjoying family time. A gorgeous kitchen awaits with granite countertops, stainless steel appliances, double ovens, and a central island with a cooktop, complemented by eat-in table space that's ideal for casual dining. The cozy family room features a fireplace and built-ins, making it a comfortable and inviting area to unwind. On the main floor, you'll find the primary suite, complete with a five-piece ensuite bathroom and a large walk-in closet. Upstairs, three bedrooms share a full bathroom, offering plenty of space for family or guests. The finished basement is an added bonus, featuring a recreation room, an additional bedroom with a walk-in closet, and a bathroom, perfect for extended family, guests, or a home office. The sizable backyard offers a recently painted deck that overlooks the expansive open space, creating a peaceful outdoor retreat. Enjoy the sprawling views, whether you're entertaining or relaxing in your private sanctuary. This home has been meticulously maintained, with a brand new roof and plenty of storage space throughout. Within walking distance to Pine Grove Elementary and close to community pools, parks, and tennis courts. Conveniently located near the DTC, Meridian, I-25, and I-470 corridors, as well as shopping, dining, and hospitals, this home offers everything you need for a lifestyle of comfort and convenience.
Location
State CO
County Douglas
Community Stonegate
Area Metro Denver
Zoning PDU
Rooms
Family Room 1
Basement Partially Finished, Sump Pump
Interior
Interior Features Eat-in Kitchen, Open Floorplan, Walk-In Closet(s), Kitchen Island
Heating Forced Air, Humidity Control
Cooling Central Air, Ceiling Fan(s)
Fireplaces Type One
Appliance Dishwasher, Refrigerator, Washer, Dryer, Microwave, Freezer, Water Purifier Owned, Disposal, Fire Alarm
Exterior
Exterior Feature Sprinkler System
Parking Features Attached
Garage Spaces 2.0
Fence Partial
Community Features Clubhouse, Tennis Court(s), Pool, Playground, Park, Trail(s)
Utilities Available Electricity Available
View Y/N Yes
View Plains View
Roof Type Composition
Porch Deck
Garage Yes
Building
Lot Description Abuts Public Open Space, Abuts Private Open Space, Meadow, Gutters
Sewer Public Sewer
Water City
Level or Stories Two
Structure Type Frame
New Construction false
Schools
Elementary Schools Pine Grove
Middle Schools Sierra
High Schools Douglas County Re-1
School District Douglas County Re-1
Others
Acceptable Financing Cash, Conventional, FHA, VA
Listing Terms Cash, Conventional, FHA, VA
Special Listing Condition Private Owner
Read Less
Want to know what your home might be worth? Contact us for a FREE valuation!

Our team is ready to help you sell your home for the highest possible price ASAP


Template Nine