


$735,000
$720,000
2.1%For more information regarding the value of a property, please contact us for a free consultation.
7211 Wiltshire Highlands Ranch, CO 80130
4 Beds
4 Baths
2,589 SqFt
Key Details
Sold Price $735,000
Property Type Single Family Home
Sub Type Single Family Residence
Listing Status Sold
Purchase Type For Sale
Square Footage 2,589 sqft
Subdivision Highlands Ranch
MLS Listing ID IRE7600274
Sold Date 03/31/25
Bedrooms 4
Full Baths 3
Half Baths 1
HOA Fees $57/mo
HOA Y/N Yes
Year Built 1989
Annual Tax Amount $3,845
Tax Year 2023
Lot Size 0.290 Acres
Acres 0.29
Property Sub-Type Single Family Residence
Source ires
Property Description
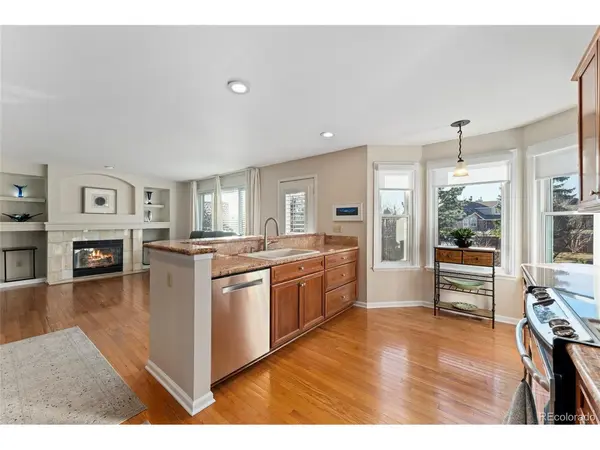
This beautifully maintained two-story home offers modern living with charm and style. The newly finished basement, featuring contemporary finishes, walks out to a private, oversized yard with mature landscaping, including apple and cherry trees. Enjoy the park-like setting with a unique wooden gazebo, perfect for relaxation or entertaining. Unwind on the back deck while taking in the mountain views. Situated in a peaceful cul-de-sac and adjacent to Timberline Park, the home is a true retreat. Highlights include granite countertops, new appliances, fresh flooring, storm doors, and updated lighting. With recent upgrades like a new sliding glass door, stair railing, and a radon mitigation system, this Highlands Ranch gem is move-in ready!
Location
State CO
County Douglas
Community Highlands Ranch
Area Metro Denver
Zoning PDU
Rooms
Family Room 1
Basement Full, Partially Finished, Walk-Out Access, Built-In Radon, Sump Pump
Interior
Interior Features Bay or Bow Window, Walk-In Closet(s)
Heating Forced Air
Cooling Central Air
Fireplaces Type Family Room, One
Appliance Self Cleaning Oven, Dishwasher, Refrigerator, Microwave, Disposal
Exterior
Exterior Feature Sprinkler System
Parking Features Attached
Garage Spaces 2.0
Fence Fenced
Community Features Pool, Fitness Center
Utilities Available Natural Gas Available, Electricity Available, Cable Available
View Y/N Yes
View Mountain(s)
Roof Type Composition
Porch Patio, Deck
Garage Yes
Building
Lot Description Cul-De-Sac, Gutters
Sewer Public Sewer
Water City
Level or Stories Two
Structure Type Frame,Wood Siding
New Construction false
Schools
Elementary Schools Eagle Ridge
Middle Schools Cresthill
High Schools Douglas County Re-1
School District Douglas County Re-1
Others
Acceptable Financing Cash, Conventional, FHA, VA
Listing Terms Cash, Conventional, FHA, VA
Special Listing Condition Private Owner
Read Less
Want to know what your home might be worth? Contact us for a FREE valuation!

Our team is ready to help you sell your home for the highest possible price ASAP
