

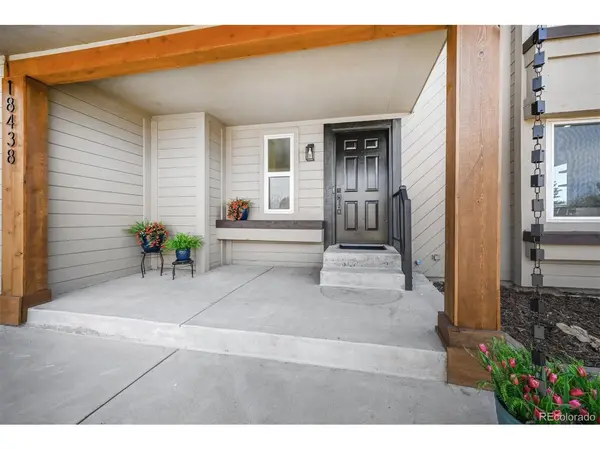


$649,000
$649,000
For more information regarding the value of a property, please contact us for a free consultation.
18438 E Berry Centennial, CO 80015
4 Beds
3 Baths
3,369 SqFt
Key Details
Sold Price $649,000
Property Type Single Family Home
Sub Type Single Family Residence
Listing Status Sold
Purchase Type For Sale
Square Footage 3,369 sqft
Subdivision Smoky Hill
MLS Listing ID IRE4097689
Sold Date 05/29/25
Bedrooms 4
Full Baths 1
Half Baths 1
Three Quarter Bath 1
HOA Fees $5/ann
HOA Y/N Yes
Year Built 1981
Annual Tax Amount $4,502
Tax Year 2024
Lot Size 8,276 Sqft
Acres 0.19
Property Sub-Type Single Family Residence
Source ires
Property Description
SPECIAL PRICING THRU SUNDAY! TAKE A LOOK IN PERSON DURING THE OPEN HOUSE APRIL 26TH 2-4. THIS HOME IS PRICED BELOW MARKET AND WILL APPRAISE HIGHER (LOOK AT THE COMPS) PRICE WILL RETURN TO MARKET VALUE MONDAY.
This beautiful renovated Centennial home offers 4 bedrooms and 3 bathrooms, providing ample space for everyone with beautiful mountain views. This home is truly turnkey and waiting for you. Just some of the updates include: New kitchen with Samsung appliances, shaker cabinets with soft close drawers & doors, new backsplash and leather granite countertops ** New texture, interior paint, baseboards, recessed lights and light fixtures throughout ** Cozy wood-burning fireplace in the living room with shiplap wall and cedar mantel ** Updated bathrooms with new tile, shower doors, vanities, toilets, sinks, faucets and rain shower fixtures ** Luxury vinyl flooring on the main level and new carpeting on the second floor ** The master suite boasts a new large walk-in shower, rain shower fixture, granite countertops, mirrors, sinks, faucets, walk in closet, new barn door and a private deck ** Sliding glass doors open to backyard perfect for outdoor activities ** Bonus room that provides additional space for many options such as: enclosed patio or work from home or play room or workout room or convert to a mud/laundry room or art studio
** Exterior updates include new paint, cedar accents, lighting and updated deck ** Newer Windows **Class IV roof is 1.5 years old and warranty is transferable, water heater 2021, A/C and Furnace both cleaned and serviced **
Some pictures have been virtually staged for reference. Conveniently located in the Cherry Creek School District. This is the one! Lower your payment for 1 year with the Payment Advantage program, Guild Mortgage will cover 1% of your interest rate for the first year with Chris Sloan! O:720.709.5944 M:720.271.8969 chris.sloan@guildmortgage.net
1 year home warranty included! Schedule your showing today!
Location
State CO
County Arapahoe
Community Smoky Hill
Area Metro Denver
Direction From Orchard and Parker: Ease on Orchard, North on Tower, West on Berry Dr. 3rd home on left
Rooms
Basement Full, Unfinished
Interior
Interior Features Eat-in Kitchen, Open Floorplan, Pantry, Walk-In Closet(s)
Heating Forced Air
Cooling Central Air, Ceiling Fan(s)
Fireplaces Type Living Room, One
Appliance Dishwasher, Refrigerator, Washer, Dryer, Disposal, Fire Alarm
Exterior
Exterior Feature Balcony
Parking Features Attached
Garage Spaces 2.0
Fence Fenced
Utilities Available Electricity Available, Cable Available
View Y/N No
Roof Type Composition
Porch Patio, Deck
Garage Yes
Building
Lot Description Level, Outbuildings, Paved
Sewer Public Sewer
Water City
Level or Stories Two
Structure Type Frame,Wood Siding,Concrete
New Construction false
Schools
Elementary Schools Trails West
Middle Schools Falcon Creek
High Schools Cherry Creek 5
School District Cherry Creek 5
Others
Acceptable Financing Cash, Conventional, FHA, VA
Listing Terms Cash, Conventional, FHA, VA
Special Listing Condition Other Owner
Read Less
Want to know what your home might be worth? Contact us for a FREE valuation!

Our team is ready to help you sell your home for the highest possible price ASAP


Template Nine