



$1,090,000
$1,150,000
5.2%For more information regarding the value of a property, please contact us for a free consultation.
15890 E Prentice Centennial, CO 80015
6 Beds
5 Baths
5,524 SqFt
Key Details
Sold Price $1,090,000
Property Type Single Family Home
Sub Type Single Family Residence
Listing Status Sold
Purchase Type For Sale
Square Footage 5,524 sqft
Subdivision Piney Creek 11Th Flg
MLS Listing ID IRE4238914
Sold Date 05/09/25
Bedrooms 6
Full Baths 2
Half Baths 1
Three Quarter Bath 2
HOA Fees $112/mo
HOA Y/N Yes
Year Built 1997
Annual Tax Amount $5,535
Tax Year 2022
Lot Size 0.370 Acres
Acres 0.37
Property Sub-Type Single Family Residence
Source ires
Property Description
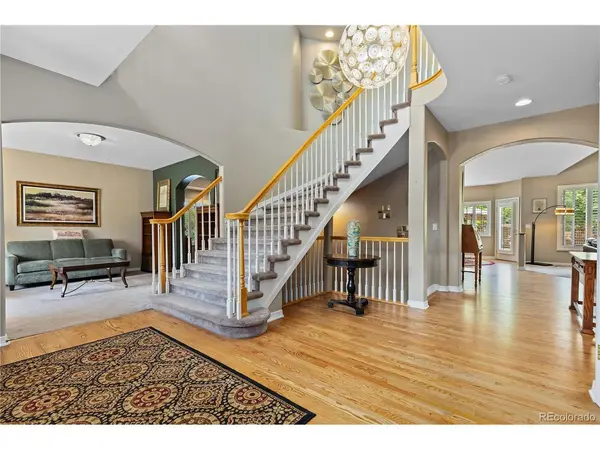
Step into this exquisite sanctuary, perfectly situated on a generous corner lot, offering the perfect blend of luxury and practicality. As you enter through the grand French doors, you're welcomed by soaring vaulted ceilings, elegant arched doorways, and a wealth of custom-built features. The main floor is a seamless blend of formal and casual spaces, including a stately office and a formal dining room, complemented by inviting living areas and a well-appointed kitchen. Culinary enthusiasts will appreciate the gourmet kitchen, which boasts granite countertops, gleaming stainless steel appliances, ample cabinetry, and a convenient gas range. Upstairs, the primary suite serves as a serene retreat with its lofty ceilings and a luxurious five-piece bath, including a spacious walk-in closet. Additional bedrooms offer privacy and convenience, with a second bedroom featuring an ensuite bath, two generously sized bedrooms, and another full bath. Energy efficiency is prioritized with individual thermostats in the upper bedrooms and owned solar panels, which convey with the sale. Practical touches like washer/dryer hookups on two levels add ease to daily living. The basement is an entertainer's dream, featuring a gaming area, a fully equipped bar, a dedicated art and craft space, and a theater room with surround sound for an immersive experience. Outside, the backyard is an entertainer's paradise with a cozy kids' clubhouse, a luxurious hot tub, and a spacious patio perfect for hosting memorable gatherings. A four-car garage, expansive driveway, and electric car outlet ensure plenty of parking and convenience. This home effortlessly combines leisure, creativity, and comfort, making it a true gem!
Location
State CO
County Arapahoe
Community Piney Creek 11Th Flg
Area Metro Denver
Direction Head south on CO-83 S toward E Quincy Ave. Use the 3rd from the left lane to turn left onto E Quincy Ave. Turn right onto E Smoky Hill Rd. Turn right onto S Laredo St. Turn right onto E Progress Ave. Then Turn left onto E Prentice Dr and the destination will be on the left.
Rooms
Family Room 1
Basement Full, Partially Finished, Sump Pump
Interior
Interior Features Cathedral Ceiling(s), Open Floorplan, Pantry, Bay or Bow Window, Walk-In Closet(s), Wet Bar, Kitchen Island, Theatre Room
Heating Forced Air, Humidity Control
Cooling Central Air, Ceiling Fan(s)
Fireplaces Type Circulating, Two or More, Gas, Gas Log, Family Room, Basement
Appliance Self Cleaning Oven, Double Oven, Dishwasher, Refrigerator, Washer, Dryer, Microwave, Water Purifier Owned, Disposal, Fire Alarm
Exterior
Exterior Feature Sprinkler System, Hot Tub
Parking Features Attached
Garage Spaces 4.0
Fence Fenced
Community Features Clubhouse, Tennis Court(s), Pool, Playground
Utilities Available Natural Gas Available, Electricity Available, Cable Available
View Y/N No
Roof Type Shake
Porch Patio
Garage Yes
Building
Lot Description Corner Lot, Deciduous Trees, Level, Gutters
Sewer Public Sewer
Water City
Level or Stories Two
Structure Type Brick,Wood Siding
New Construction false
Schools
Elementary Schools Indian Ridge
Middle Schools Laredo
High Schools Cherry Creek 5
School District Cherry Creek 5
Others
HOA Fee Include Trash
Acceptable Financing Cash, Conventional, FHA, VA
Listing Terms Cash, Conventional, FHA, VA
Special Listing Condition Private Owner
Read Less
Want to know what your home might be worth? Contact us for a FREE valuation!

Our team is ready to help you sell your home for the highest possible price ASAP
