


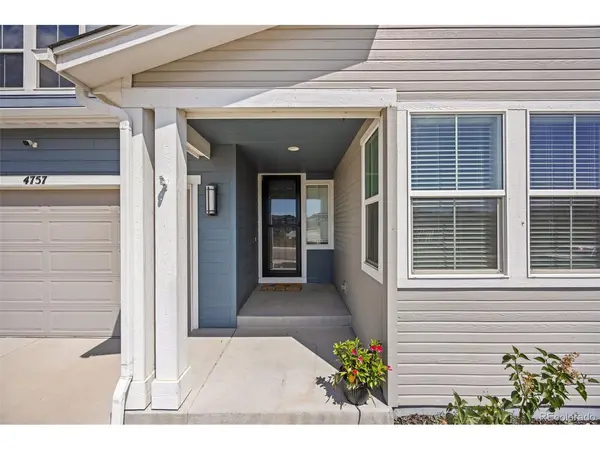

$750,000
$750,000
For more information regarding the value of a property, please contact us for a free consultation.
4757 Augustine Castle Rock, CO 80108
5 Beds
5 Baths
4,587 SqFt
Key Details
Sold Price $750,000
Property Type Single Family Home
Sub Type Single Family Residence
Listing Status Sold
Purchase Type For Sale
Square Footage 4,587 sqft
Subdivision Terrain
MLS Listing ID IRE5173274
Sold Date 12/19/25
Style Contemporary
Bedrooms 5
Full Baths 3
Three Quarter Bath 2
HOA Fees $91/qua
HOA Y/N Yes
Year Built 2018
Annual Tax Amount $5,410
Tax Year 2024
Lot Size 5,662 Sqft
Acres 0.13
Property Sub-Type Single Family Residence
Source ires
Property Description
Ask about the 2.75% assumable loan through Chase-an incredible opportunity for qualified buyers to lock in long-term savings. BRAND NEW HAIL RESITANT ROOF AND GUTTERS! Welcome to 4757 Augustine Court-a beautifully updated and impeccably maintained home tucked away on a quiet cul-de-sac in the sought-after Terrain community. Enjoy exceptional privacy and top-tier amenities, with one of Terrain's pools, parks, and scenic trails just steps from your door. With quick access to highways and downtown Castle Rock, this location offers both tranquility and convenience. This spacious residence offers over 3,100 sq ft of living space, featuring 5 bedrooms and 5 bathrooms-4 with en-suite layouts for ultimate comfort and flexibility. The main floor bedroom is perfect as a guest suite or home office, and the oversized kitchen nook pairs beautifully with a versatile formal dining room or workspace. The heart of the home is a dramatic black-and-white gourmet kitchen, complete with granite and quartz countertops, stainless steel farm sink, double ovens, warming drawer, walk-in pantry, counter seating, and butler's pantry-ideal for any chef or entertainer. The luxurious primary suite boasts dual walk-in closets and a spa-inspired five-piece bath, offering a peaceful retreat. Thoughtful upgrades include new carpet and luxury vinyl plank flooring, updated vinyl tile in all bathrooms, dual-zone HVAC, tinted heat-reducing windows, a Vivint security system, smart irrigation system, and 39 solar panels for maximum efficiency. Step outside to the covered back porch, perfect for enjoying mountain sunsets and Colorado's fresh air. A 3-car tandem garage and a huge unfinished basement offer ample storage and room to grow. Explore the unmatched amenities of Terrain and schedule your visit to experience a home where modern comfort, efficiency, and lifestyle come together.
Location
State CO
County Douglas
Community Terrain
Area Metro Denver
Direction From I-25, take Exit 184 (Founders Parkway/Meadows Parkway) and head east/south on Founders Parkway to Fifth Street/Hwy 86. Turn left (east) onto Hwy 86. At the first light, turn left onto High Point Road. Continue straight through the traffic circle onto Valley View Drive. Take the first right onto Augustine Street, then an immediate left onto Augustine Court.
Rooms
Family Room 1
Basement Full, Unfinished, Sump Pump
Interior
Interior Features Eat-in Kitchen, Open Floorplan, Pantry, Walk-In Closet(s), Kitchen Island
Heating Forced Air
Cooling Central Air, Ceiling Fan(s)
Fireplaces Type Gas, Family Room, One
Appliance Down Draft, Dishwasher, Refrigerator, Washer, Dryer, Microwave, Freezer, Gas Bar-B-Q, Disposal, Fire Alarm
Exterior
Exterior Feature Tandem Garage
Parking Features Attached
Garage Spaces 3.0
Fence Fenced
Community Features Clubhouse, Hot Tub, Pool, Playground, Park, Trail(s)
View Y/N No
Roof Type Composition
Porch Patio
Garage Yes
Building
Lot Description Gutters
Sewer Public Sewer
Water City
Architectural Style Contemporary
Level or Stories Two
Structure Type Frame,Stone,Composition,Concrete
New Construction false
Schools
Elementary Schools Sage Canyon
Middle Schools Mesa
High Schools Douglas County Re-1
School District Douglas County Re-1
Others
HOA Fee Include Trash,Snow Removal
Acceptable Financing Cash, Conventional, FHA, VA
Listing Terms Cash, Conventional, FHA, VA
Special Listing Condition Private Owner
Read Less
Want to know what your home might be worth? Contact us for a FREE valuation!

Our team is ready to help you sell your home for the highest possible price ASAP


Template Nine