


$575,000
$575,000
For more information regarding the value of a property, please contact us for a free consultation.
2758 W Amherst Denver, CO 80236
5 Beds
5 Baths
3,855 SqFt
Key Details
Sold Price $575,000
Property Type Single Family Home
Sub Type Single Family Residence
Listing Status Sold
Purchase Type For Sale
Square Footage 3,855 sqft
Subdivision Boulevard Gardens
MLS Listing ID IRE8973217
Sold Date 02/12/26
Bedrooms 5
Full Baths 4
Half Baths 1
HOA Y/N No
Year Built 2003
Annual Tax Amount $3,094
Tax Year 2024
Lot Size 6,098 Sqft
Acres 0.14
Property Sub-Type Single Family Residence
Source ires
Property Description
This exceptional home is perfectly situated on a premium cul-de-sac corner lot, offering both space and privacy. With five bedrooms and five bathrooms, this expansive residence is designed for both comfort and functionality. The fully finished basement adds incredible versatility, featuring a spacious great room, a wet bar for entertaining, a fifth bedroom, and a full bathroom.
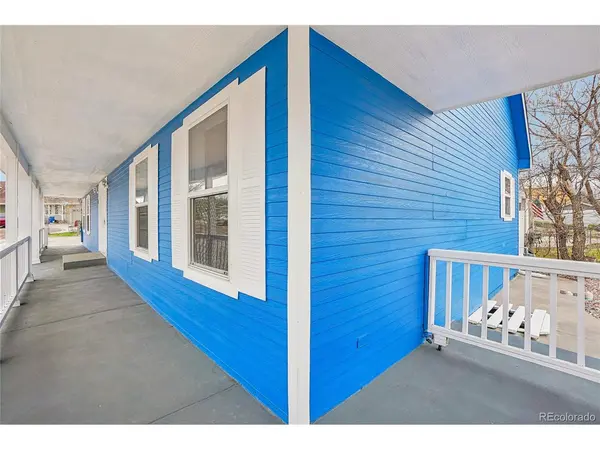
Storage and convenience abound with a massive three-car garage, complete with an oversized storage area above. Dual furnaces and A/C units ensure year-round efficiency and comfort. The home's striking curb appeal is enhanced by a charming wrap-around front porch, creating the perfect spot to relax and enjoy the surroundings. This home features a brand-new roof installed in March 2025, offering peace of mind for years to come.
Located just minutes from shopping, dining, and easy access to Highway 85 and 285, this home offers both convenience and connectivity. With its inviting atmosphere and thoughtfully designed spaces, this home is a true gem, offering plenty of room to spread out while maintaining a warm and welcoming feel.
Location
State CO
County Denver
Community Boulevard Gardens
Area Metro Denver
Zoning R-1
Rooms
Basement Full, Partially Finished
Interior
Interior Features Eat-in Kitchen, Open Floorplan, Pantry, Walk-In Closet(s)
Heating Forced Air
Cooling Central Air, Ceiling Fan(s)
Exterior
Parking Features Attached
Garage Spaces 3.0
Fence Fenced
Utilities Available Natural Gas Available, Electricity Available
View Y/N No
Roof Type Composition
Porch Patio, Deck
Garage Yes
Building
Lot Description Cul-De-Sac, Corner Lot, Level, House Faces East, Gutters
Sewer Public Sewer
Water City
Level or Stories Two
Structure Type Frame,Other
New Construction false
Schools
Elementary Schools College View
Middle Schools Strive Federal
High Schools Denver District 1
School District Denver District 1
Others
Acceptable Financing Cash, Conventional, FHA
Listing Terms Cash, Conventional, FHA
Read Less
Want to know what your home might be worth? Contact us for a FREE valuation!

Our team is ready to help you sell your home for the highest possible price ASAP
