



$772,000
$769,900
0.3%For more information regarding the value of a property, please contact us for a free consultation.
7218 S Ukraine Aurora, CO 80016
4 Beds
3 Baths
3,874 SqFt
Key Details
Sold Price $772,000
Property Type Single Family Home
Sub Type Single Family Residence
Listing Status Sold
Purchase Type For Sale
Square Footage 3,874 sqft
Subdivision Saddle Rock East
MLS Listing ID IRE6428632
Sold Date 06/17/26
Bedrooms 4
Full Baths 2
Half Baths 1
HOA Fees $21/ann
HOA Y/N Yes
Year Built 2005
Annual Tax Amount $5,073
Tax Year 2025
Lot Size 0.280 Acres
Acres 0.28
Property Sub-Type Single Family Residence
Source ires
Property Description
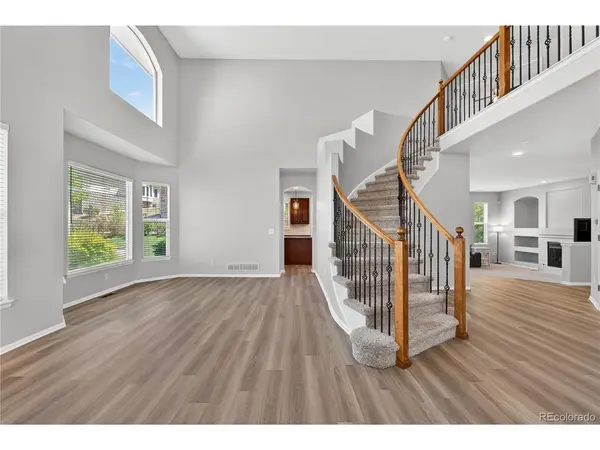
Back on the market with $35,000 in upgrades - spared nothing to modernize this home for the next buyer. New Luxury Vinyl Plank floors throughout the main level, updated kitchen with new backsplash, light fixtures, and cabinet hardware. Primary, guest, and half bathrooms fully renovated with new walk-in shower, tiled tubs, vanities, fixtures, mirrors, and floors. Both fireplaces upgraded with new tile, freshly painted interior and exterior, new baseboards, and brand new washer/dryer convey. Soaring ceilings and expansive windows fill the dramatic two-story living area with natural light. Formal living and dining rooms greet you at entry, while the family room centers around a fireplace. The kitchen features stainless appliances, generous cabinetry, a center island, and a bright dining area with backyard views. A main-level bonus room offers flexibility for an office, study, or playroom. Upstairs, the primary suite features vaulted ceilings, a sitting area, and a two-sided fireplace connecting to a five-piece spa-like bath. Three additional bedrooms and a full bath complete the upper level. Outdoor living shines with an extended patio (2024) perfect for entertaining or relaxing in the hot tub. Oversized three-car garage, wide driveway, and unfinished basement round out the space. Additional updates: new garage door opener (2023), roof replaced (2017), and 2016 updates including hardwood floors, laundry tile, refrigerator, dishwasher, and water heater. Conveniently located near E-470, Buckley Space Force Base, and the airport. Cherry Creek School District with schools within a mile. Minutes from Southlands Mall, Target, restaurants, parks, and trails.
Location
State CO
County Arapahoe
Community Saddle Rock East
Area Metro Denver
Rooms
Family Room 1
Basement Unfinished, Sump Pump
Interior
Interior Features Cathedral Ceiling(s), Open Floorplan, Pantry, Walk-In Closet(s), Kitchen Island
Heating Forced Air
Cooling Central Air, Ceiling Fan(s)
Fireplaces Type Two or More, Gas, Family Room
Appliance Dishwasher, Refrigerator, Washer, Dryer, Microwave, Fire Alarm
Exterior
Exterior Feature Sprinkler System, Oversized Garage
Parking Features Attached
Garage Spaces 3.0
Fence Partial
Community Features Clubhouse, Tennis Court(s), Pool, Playground, Park, Trail(s)
Utilities Available Natural Gas Available, Electricity Available, Cable Available
View Y/N No
Roof Type Other
Porch Patio
Garage Yes
Building
Lot Description Level, Golf Course Neighborhood, Gutters
Sewer Public Sewer
Water City
Level or Stories Two
Structure Type Stucco,Wood Siding
New Construction false
Schools
Elementary Schools Creekside
Middle Schools Liberty
High Schools Cherry Creek 5
School District Cherry Creek 5
Others
HOA Fee Include Trash
Acceptable Financing Cash, Conventional, FHA, VA
Listing Terms Cash, Conventional, FHA, VA
Special Listing Condition Private Owner
Read Less
Want to know what your home might be worth? Contact us for a FREE valuation!

Our team is ready to help you sell your home for the highest possible price ASAP


Template Nine