

$775,000
$785,000
1.3%For more information regarding the value of a property, please contact us for a free consultation.
5646 S Grand Baker Aurora, CO 80016
4 Beds
4 Baths
4,198 SqFt
Key Details
Sold Price $775,000
Property Type Single Family Home
Sub Type Single Family Residence
Listing Status Sold
Purchase Type For Sale
Square Footage 4,198 sqft
Subdivision Sorrel Ranch
MLS Listing ID IRE4676836
Sold Date 09/30/26
Bedrooms 4
Full Baths 3
Half Baths 1
HOA Fees $85/mo
HOA Y/N Yes
Year Built 2021
Annual Tax Amount $6,457
Tax Year 2025
Lot Size 6,098 Sqft
Acres 0.14
Property Sub-Type Single Family Residence
Source ires
Property Description
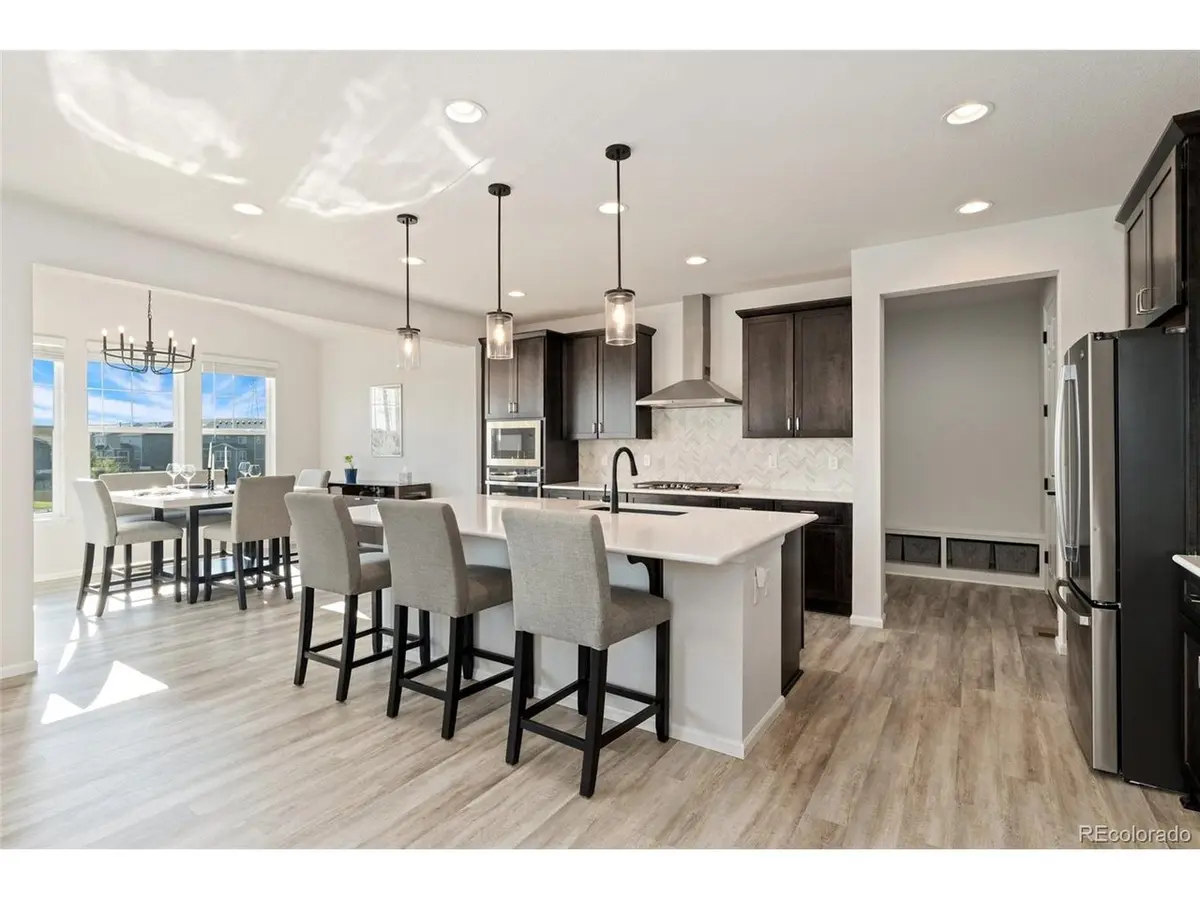
Gorgeous two-story home set on a private lot in southeast Aurora, where open space and wide views create a sense of room to breathe from the moment you arrive. Natural light pours through oversized windows, filling the home with warmth and highlighting the clean lines, bright tones, and tasteful finishes throughout. Thoughtfully designed and extremely well-maintained, this home offers a layout that feels both elevated and easy to live in. The main level flows seamlessly from the living area into a beautifully appointed kitchen, featuring quartz countertops, stainless steel appliances, a striking backsplash, a walk-in pantry, and a large island with breakfast bar seating. Pendant lighting adds a touch of style while LVP flooring runs throughout the main level, creating a cohesive look that is both durable and refined. The open design makes everyday living effortless, and entertaining feels natural. Upstairs, a spacious loft provides flexible living space ideal for a second lounge, home office, or play area. The primary suite is bright and inviting, complete with a five-piece bathroom and a large walk-in closet, offering a comfortable retreat at the end of the day, while additional bedrooms are well-sized and thoughtfully positioned. The finished basement expands the home even further with a large open area perfect for a media room, home gym, or flex space. Outdoor living is just as impressive. An elevated deck overlooks nearby open space and walking trails, creating a peaceful backdrop with added privacy. The backyard is designed with low-maintenance turf, clean landscaping, and a patio ready for relaxing or entertaining. . Located in a desirable community with friendly neighbors and close proximity to Southlands Mall, Aurora Reservoir, and miles of trails, this home offers the perfect balance of space, style, and convenience.
Location
State CO
County Arapahoe
Community Sorrel Ranch
Area Metro Denver
Rooms
Family Room 1
Basement Full, Partially Finished, Walk-Out Access, Sump Pump
Interior
Interior Features Open Floorplan, Pantry, Walk-In Closet(s)
Heating Forced Air
Cooling Central Air, Ceiling Fan(s)
Fireplaces Type None
Appliance Dishwasher, Refrigerator, Disposal, Fire Alarm
Exterior
Exterior Feature Sprinkler System
Parking Features Attached
Garage Spaces 2.0
Community Features Tennis Court(s), Playground, Trail(s)
Utilities Available Electricity Available, Cable Available
View Y/N Yes
View Plains View, Water
Roof Type Fiberglass
Porch Patio, Deck
Garage Yes
Building
Lot Description Corner Lot, Abuts Public Open Space, Abuts Private Open Space
Sewer Public Sewer
Water Public
Level or Stories Two
Structure Type Stone,Vinyl Siding
New Construction false
Schools
Elementary Schools Buffalo Trail
Middle Schools Fox Ridge
High Schools Cherry Creek 5
School District Cherry Creek 5
Others
HOA Fee Include Trash
Acceptable Financing Cash, Conventional, FHA, VA
Listing Terms Cash, Conventional, FHA, VA
Special Listing Condition Private Owner
Read Less
Want to know what your home might be worth? Contact us for a FREE valuation!

Our team is ready to help you sell your home for the highest possible price ASAP


Template Nine